
Main RESIDENCE


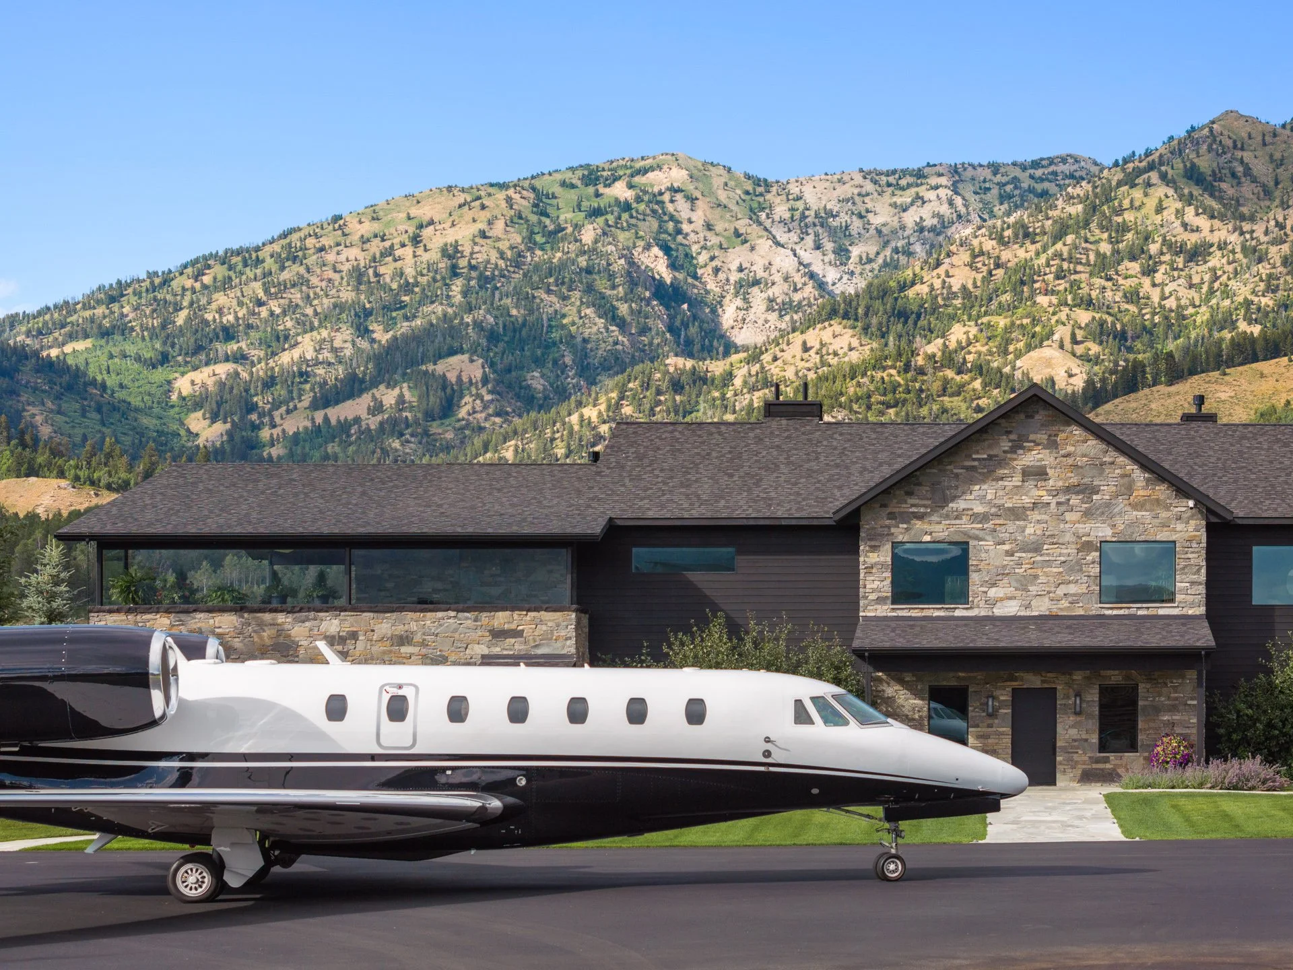
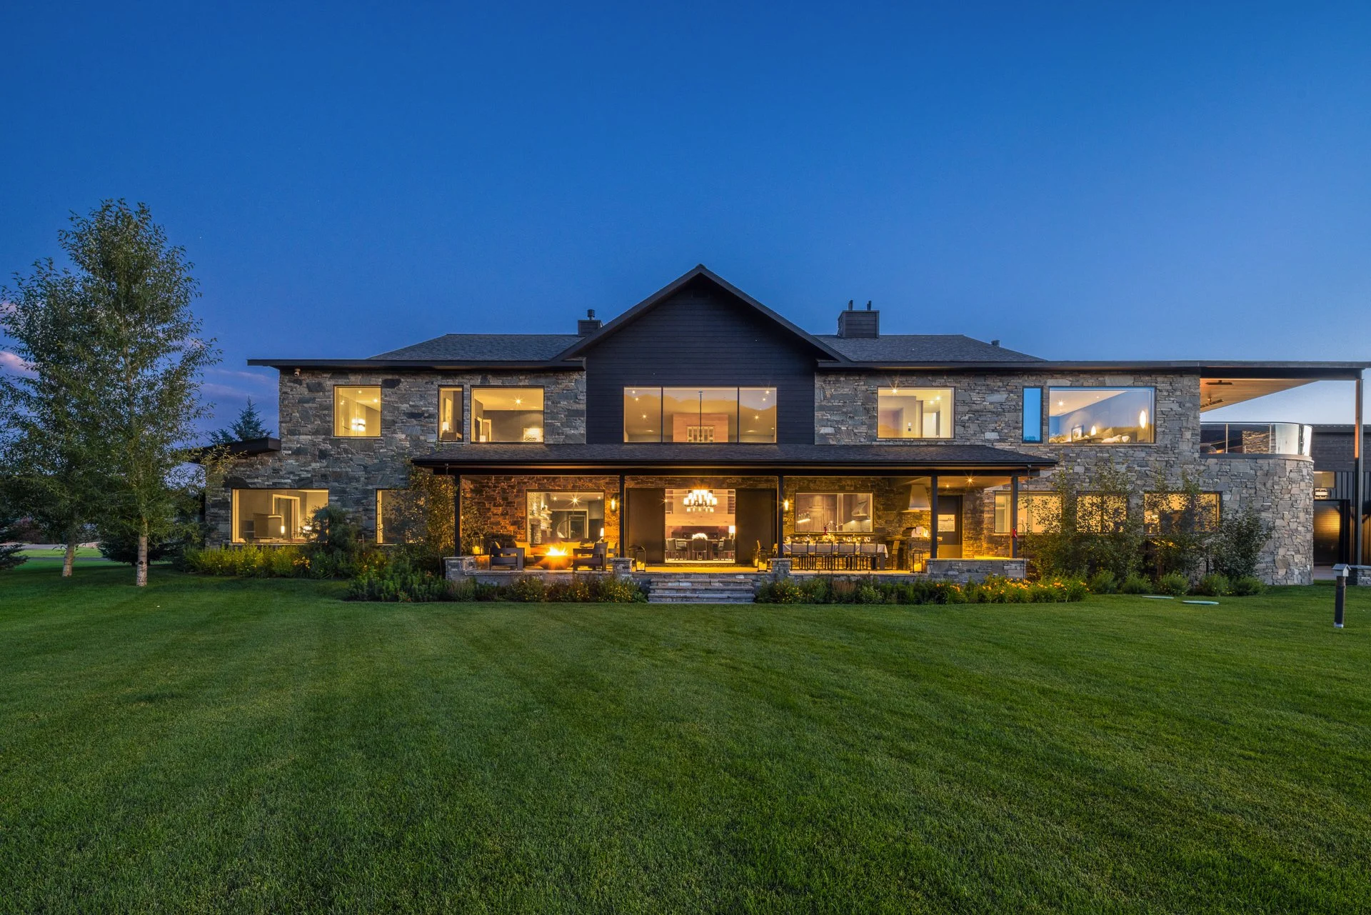
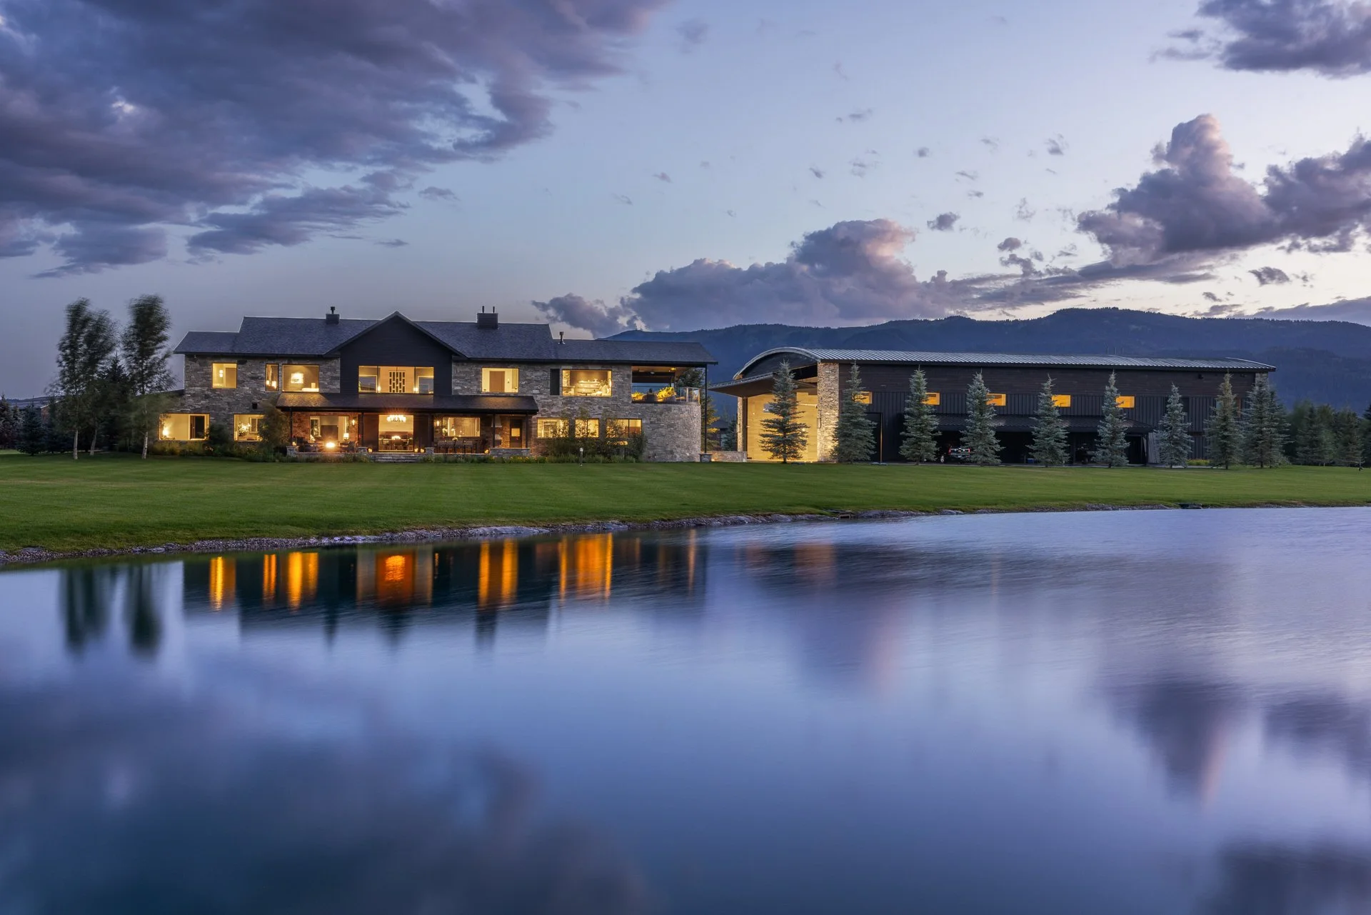
The Main Residence spans 10,235 square feet across two levels, showcasing contemporary mountain architecture with locally-sourced stone, solid white oak, and Italian-upholstered accent walls. Oversized Arcadia sliding doors and windows frame the surrounding mountain landscape, creating seamless indoor-outdoor living. Expansive terraces extend the home’s footprint: a ground-level space overlooking the pond and garden with a built-in fire pit and grilling area, and a second-level covered terrace off the primary suite with built-in planters and heaters.
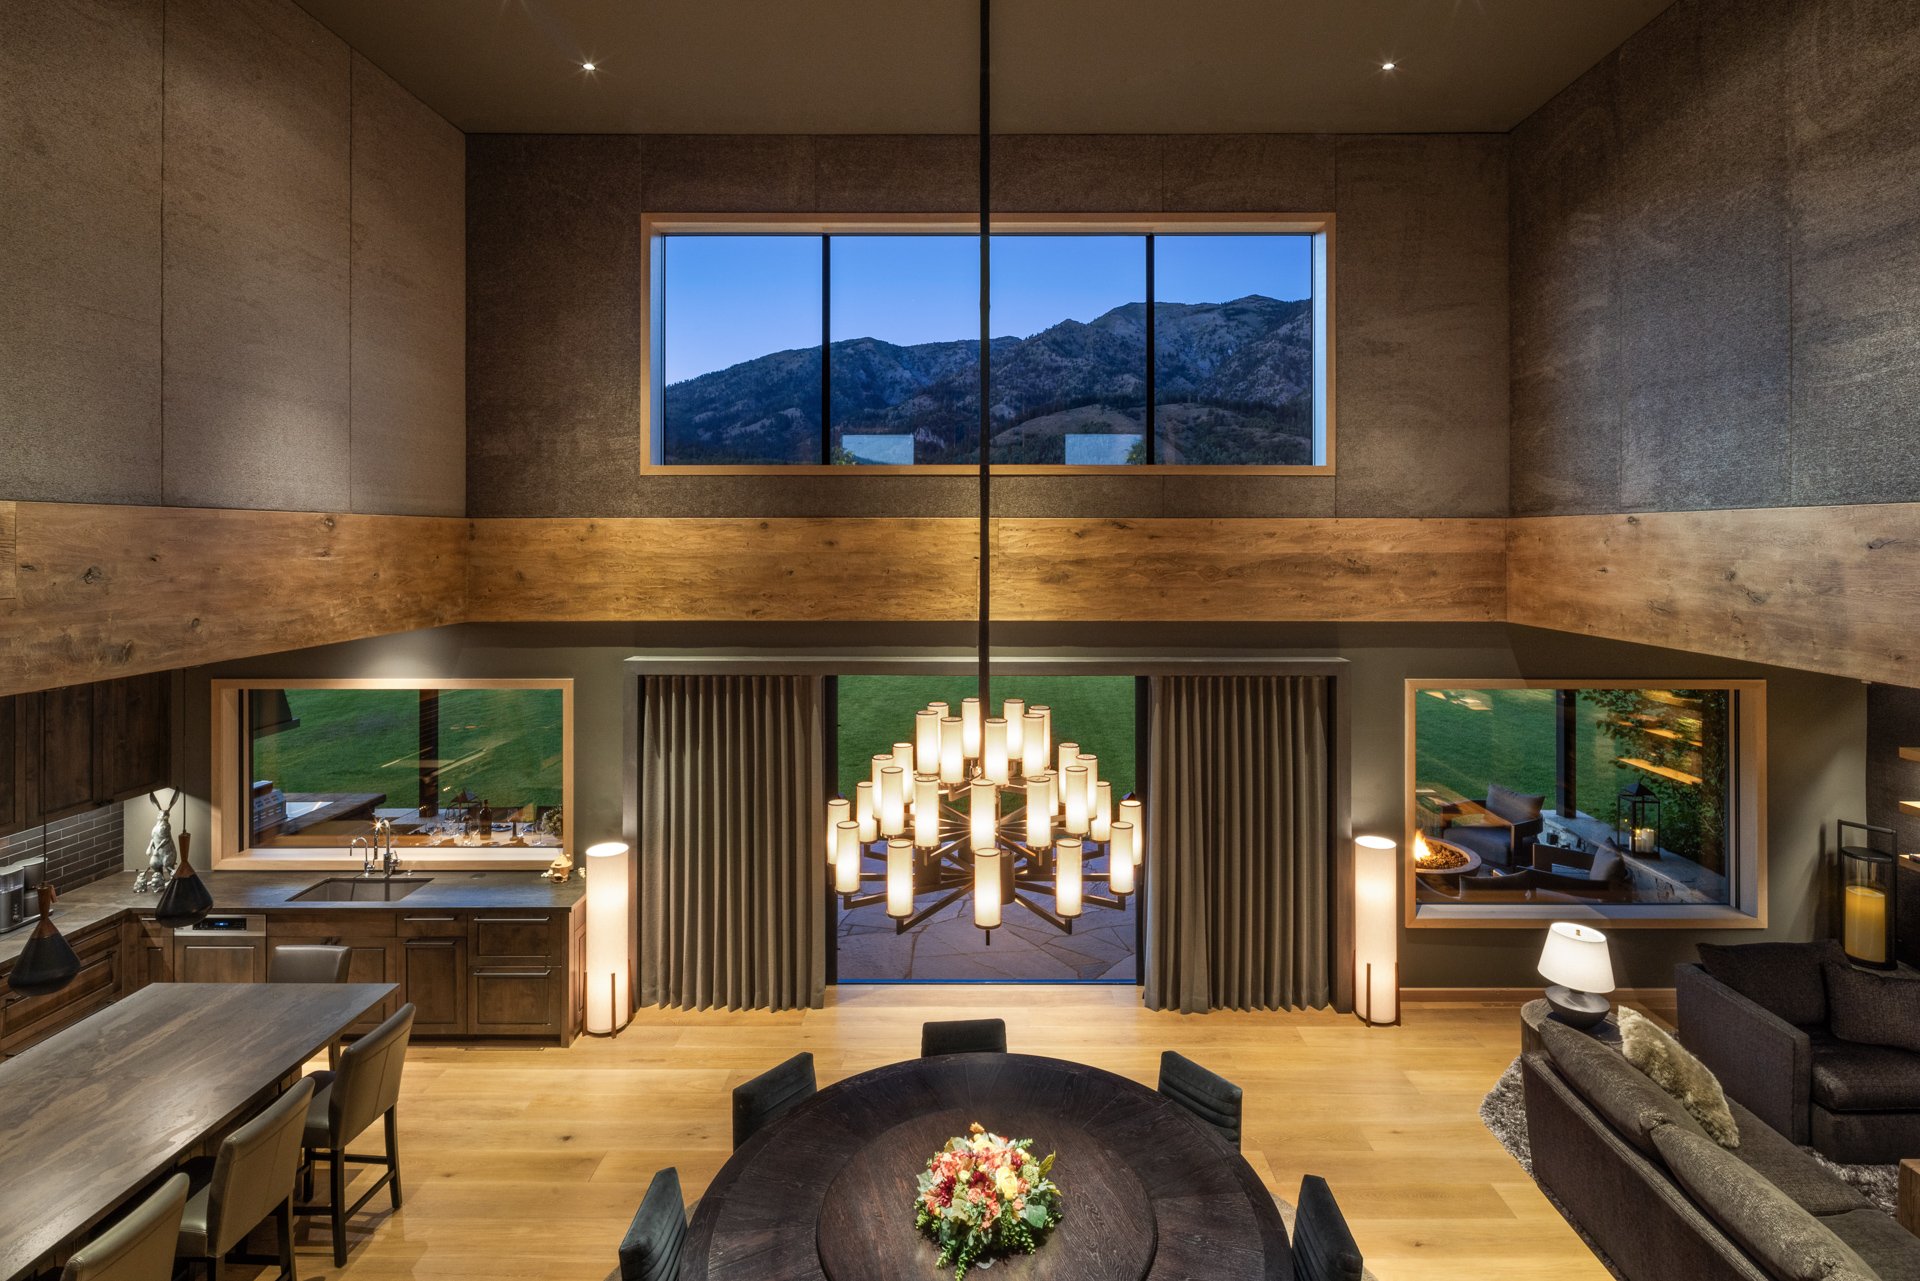
Ceilings rise to 20 feet, while the floor plan balances openness and privacy — intimate in feel yet undeniably grand in scale. Multiple living spaces, a soaring double-height dining room, and a feature stair wrapped in glass and oak are all on offer. The home also includes a private elevator, both an open and a closed kitchen for chefs, three oversized bedroom suites with dedicated living areas, en-suite baths, and dressing rooms, staff quarters, and an attached three-car garage.
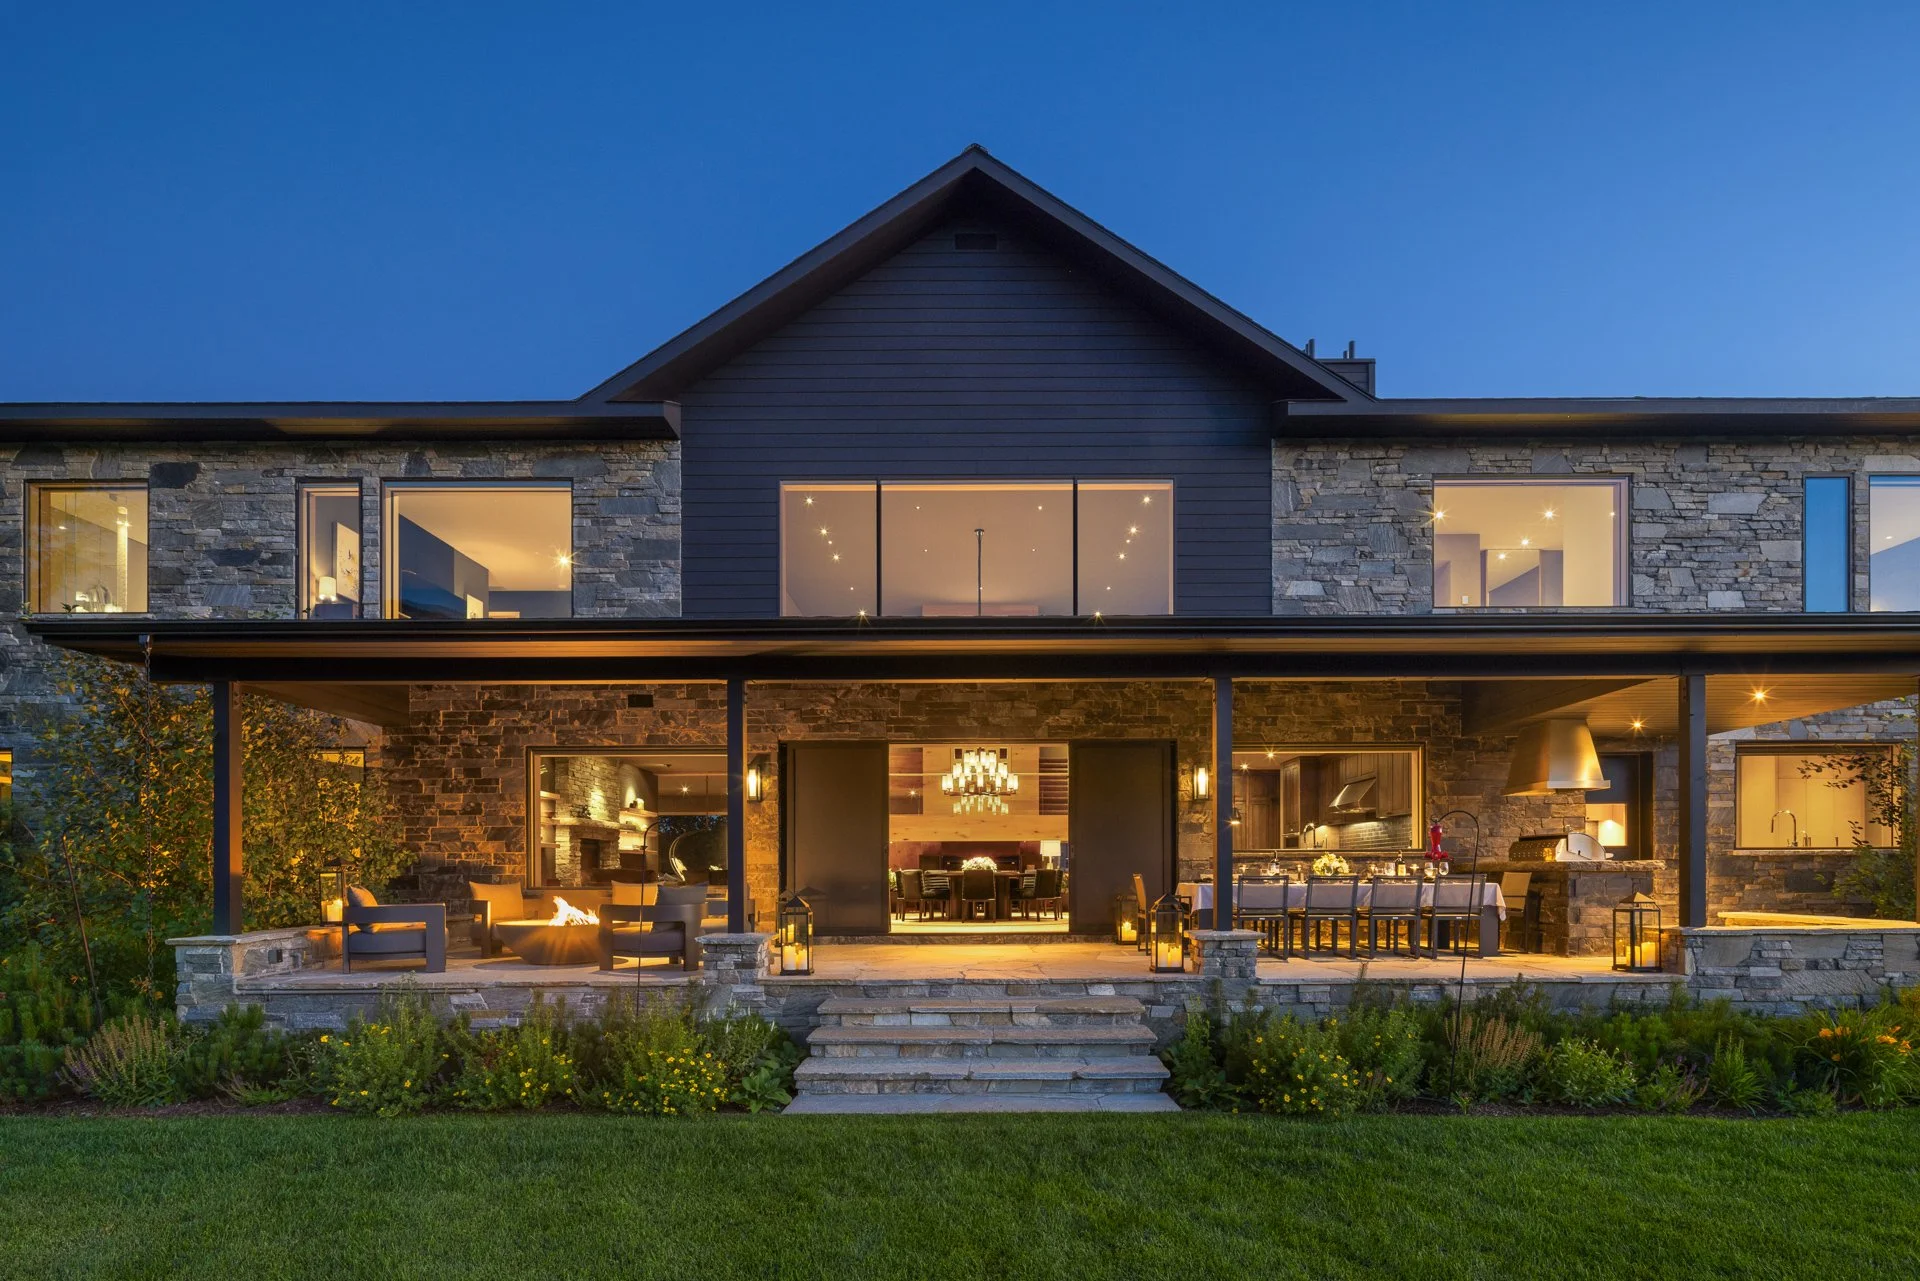
Fully furnished, turn-key primary residence
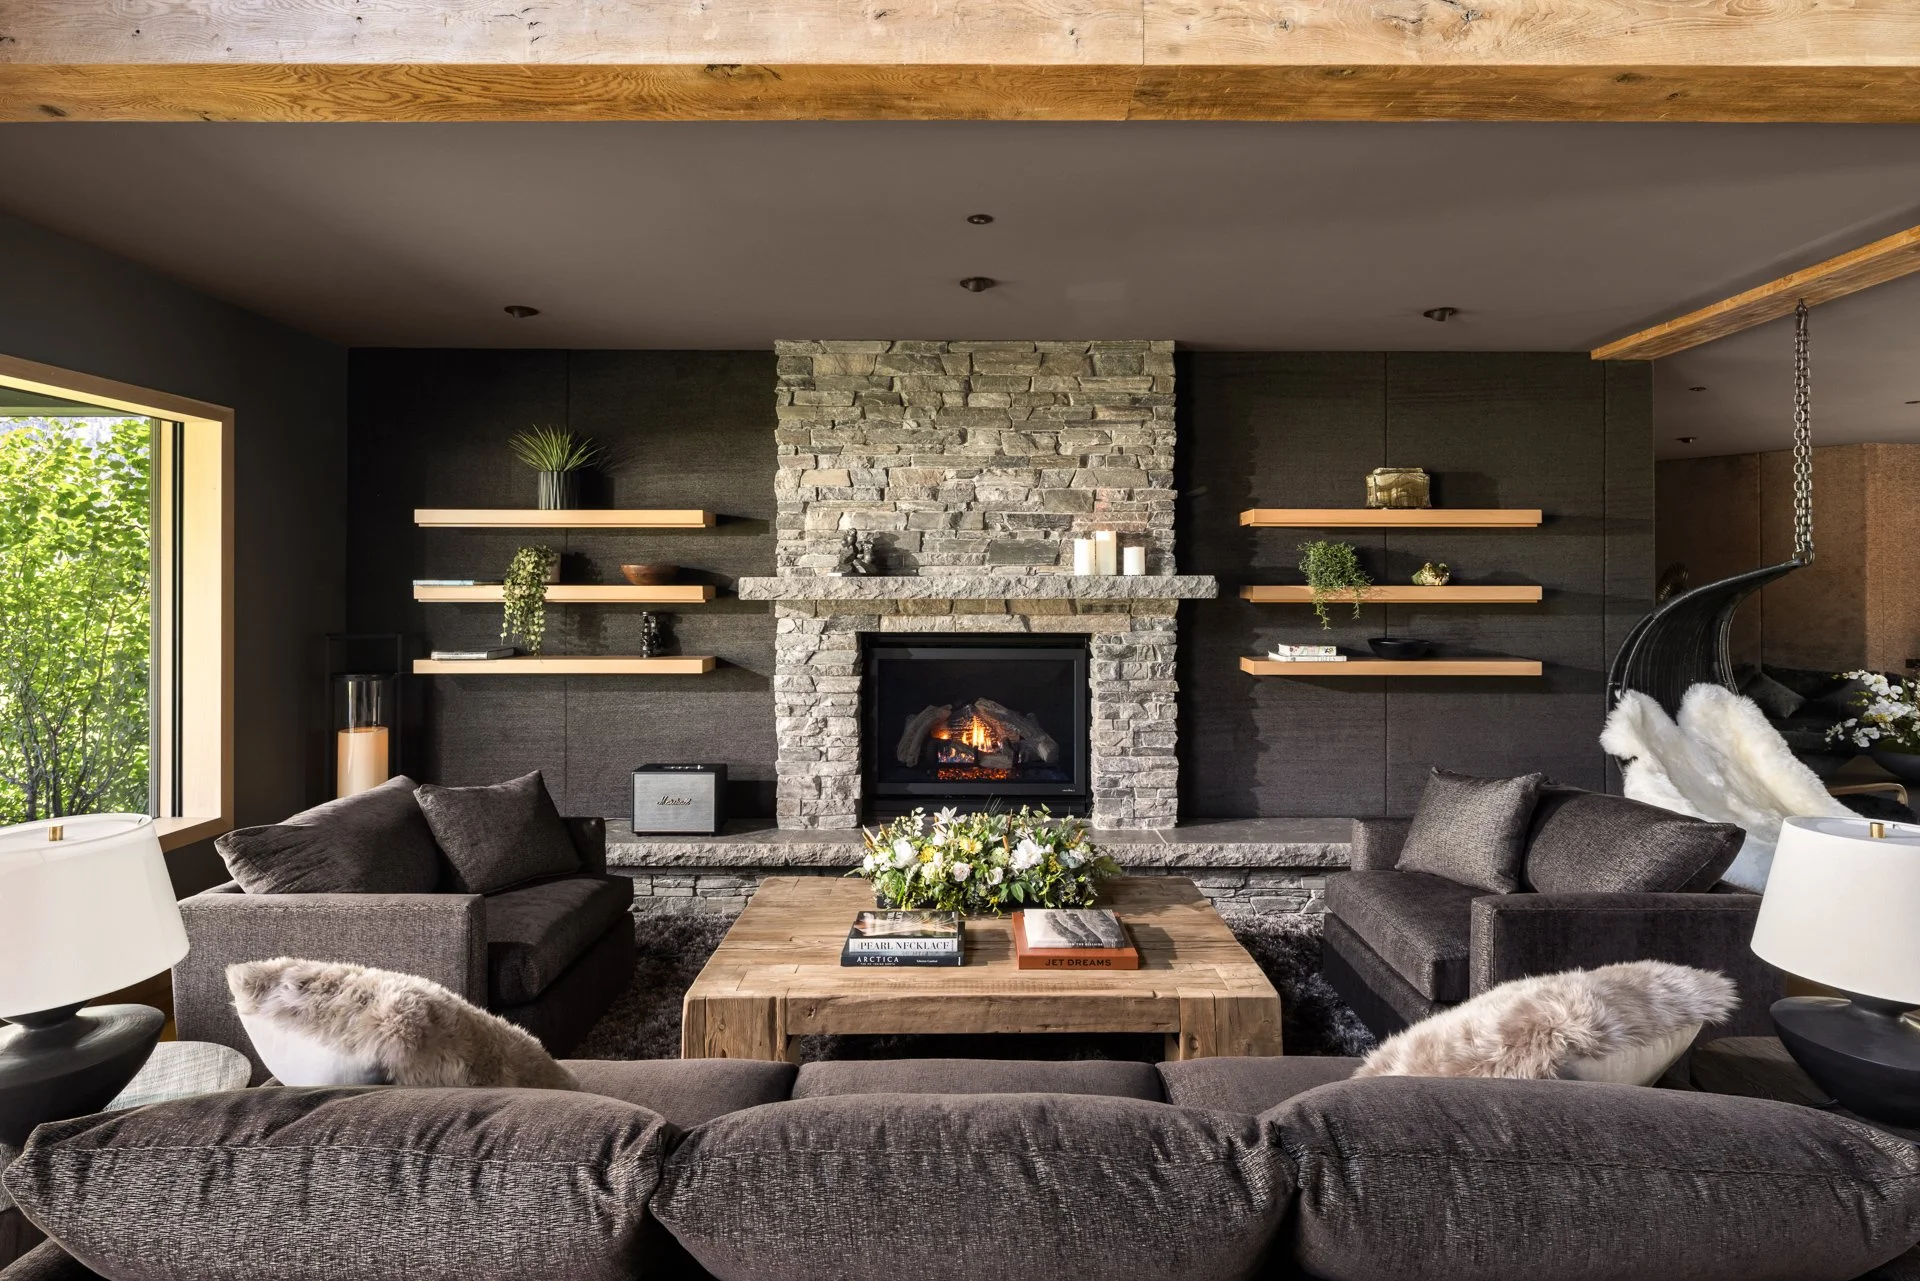
Stone fireplace hearth and mantle
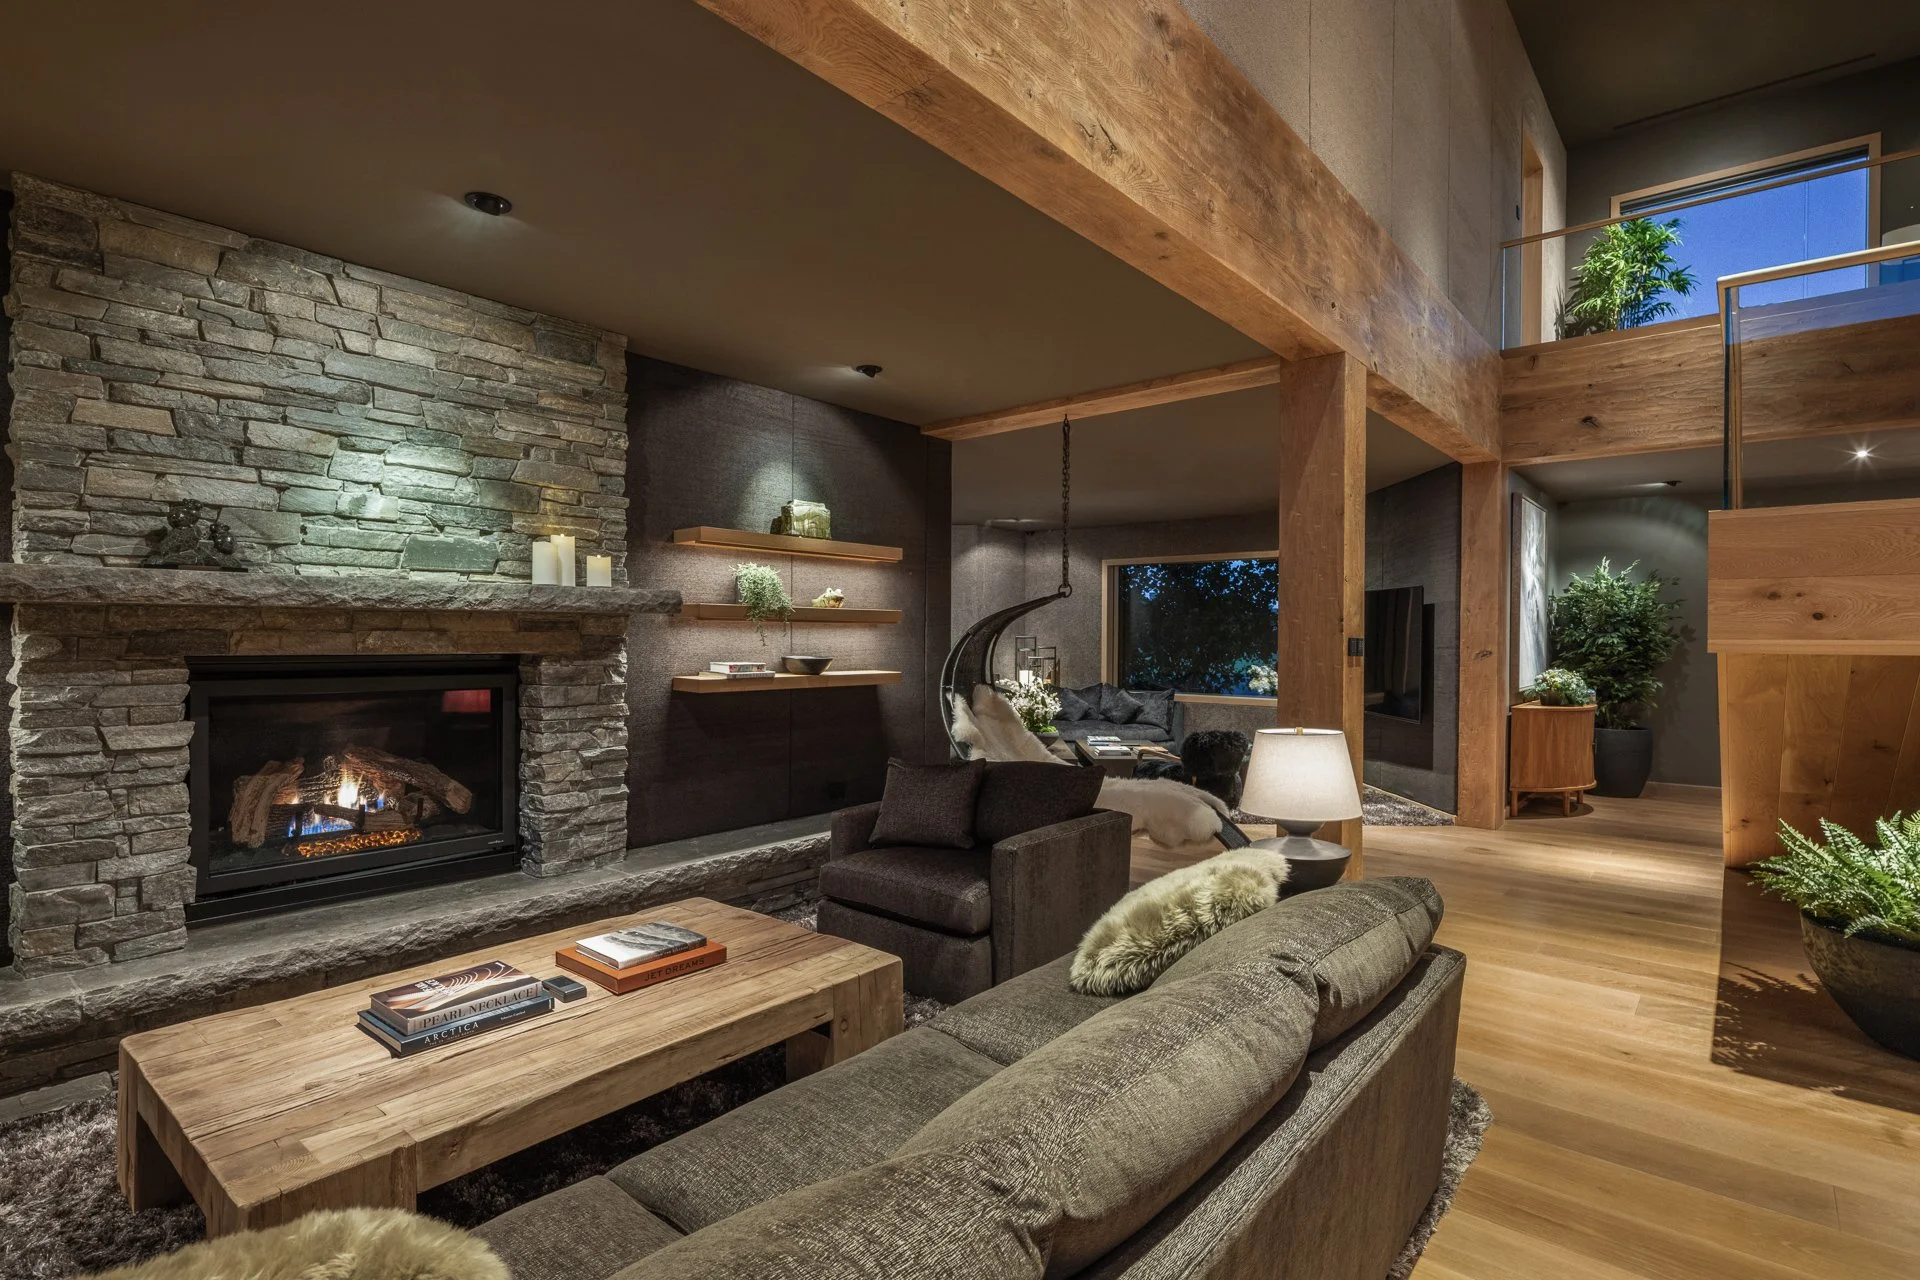
White Oak flooring and accent walls
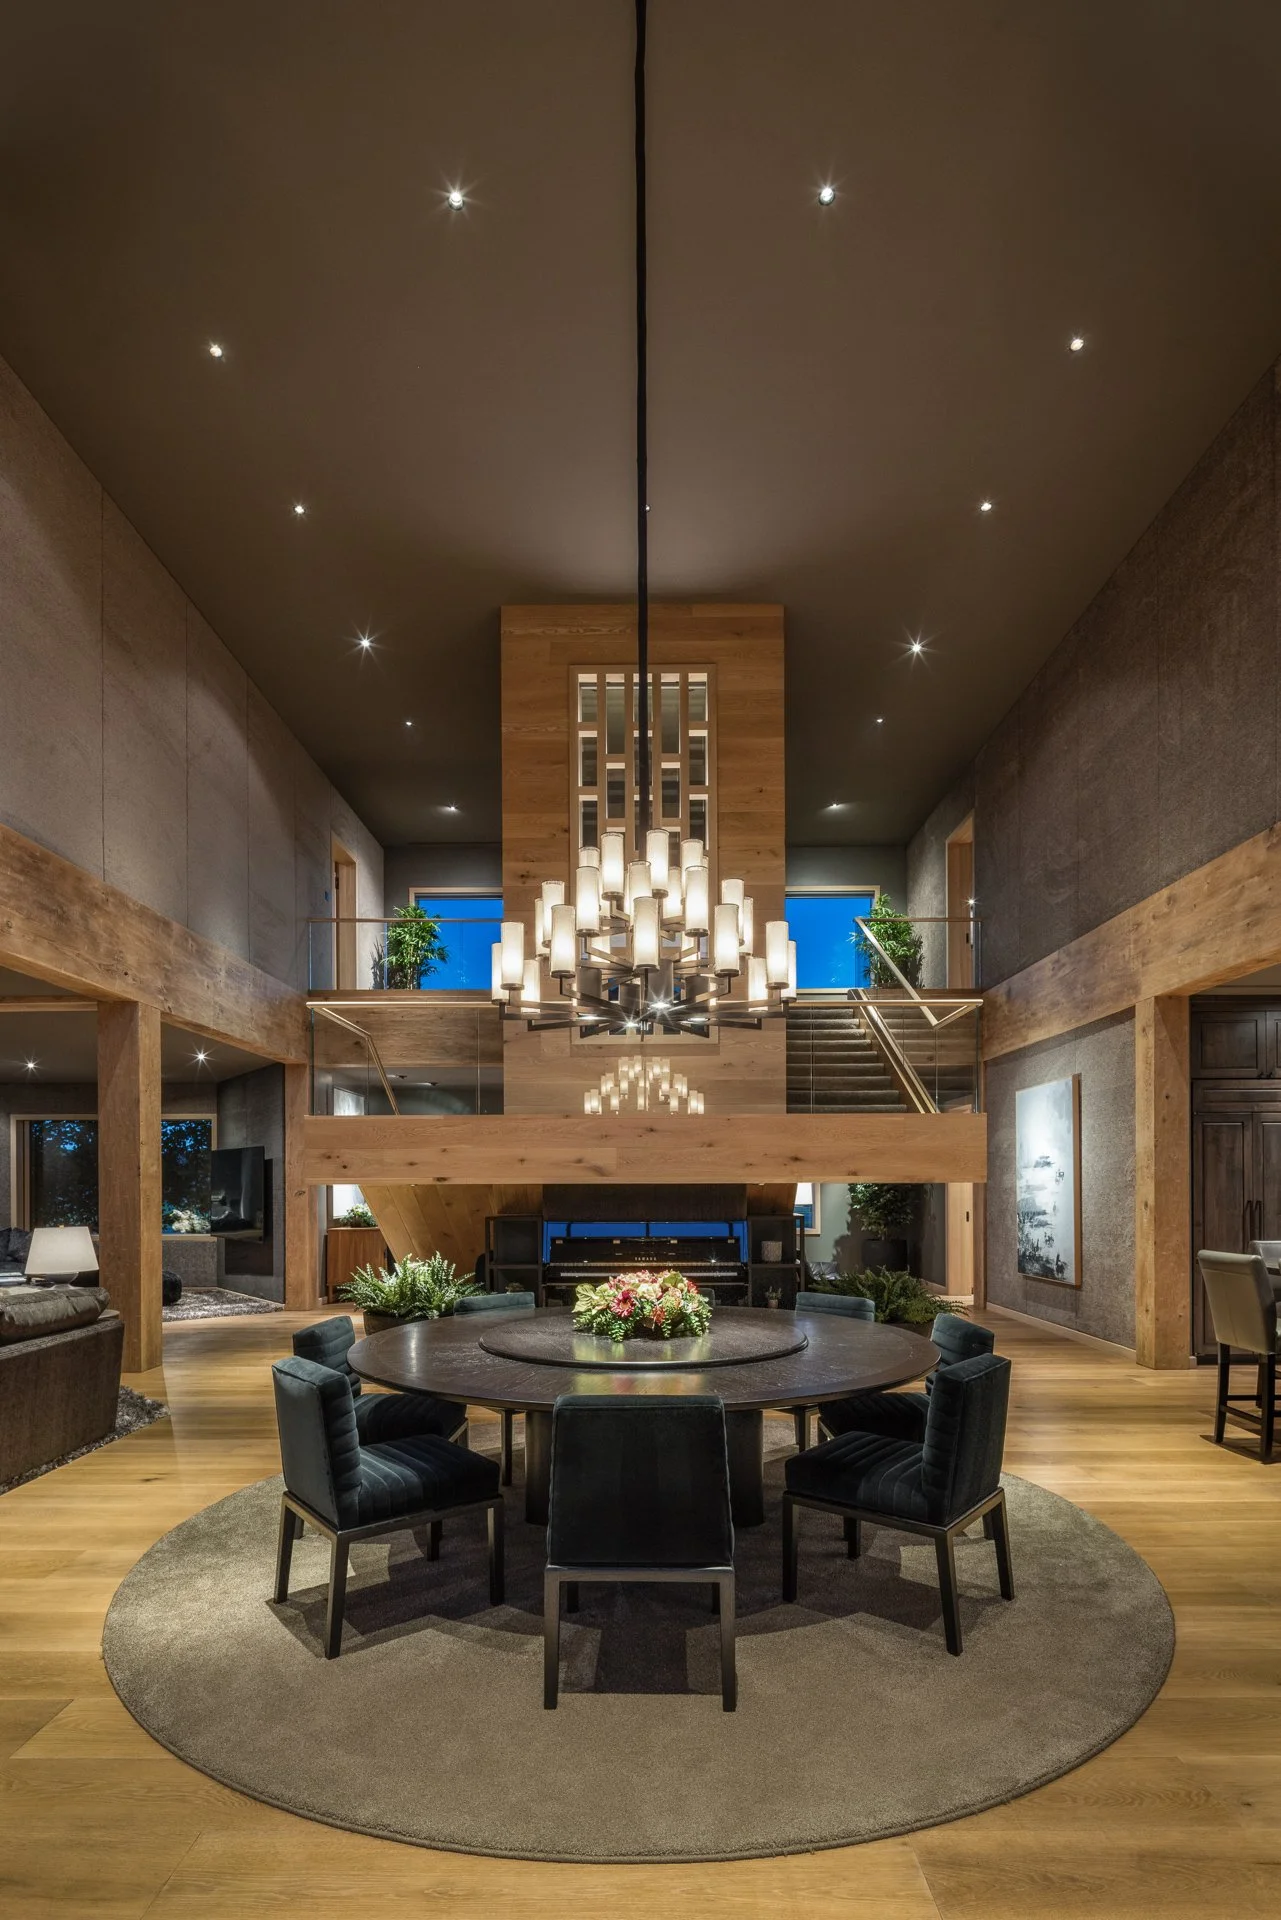
19'-6" tall double-height dining area
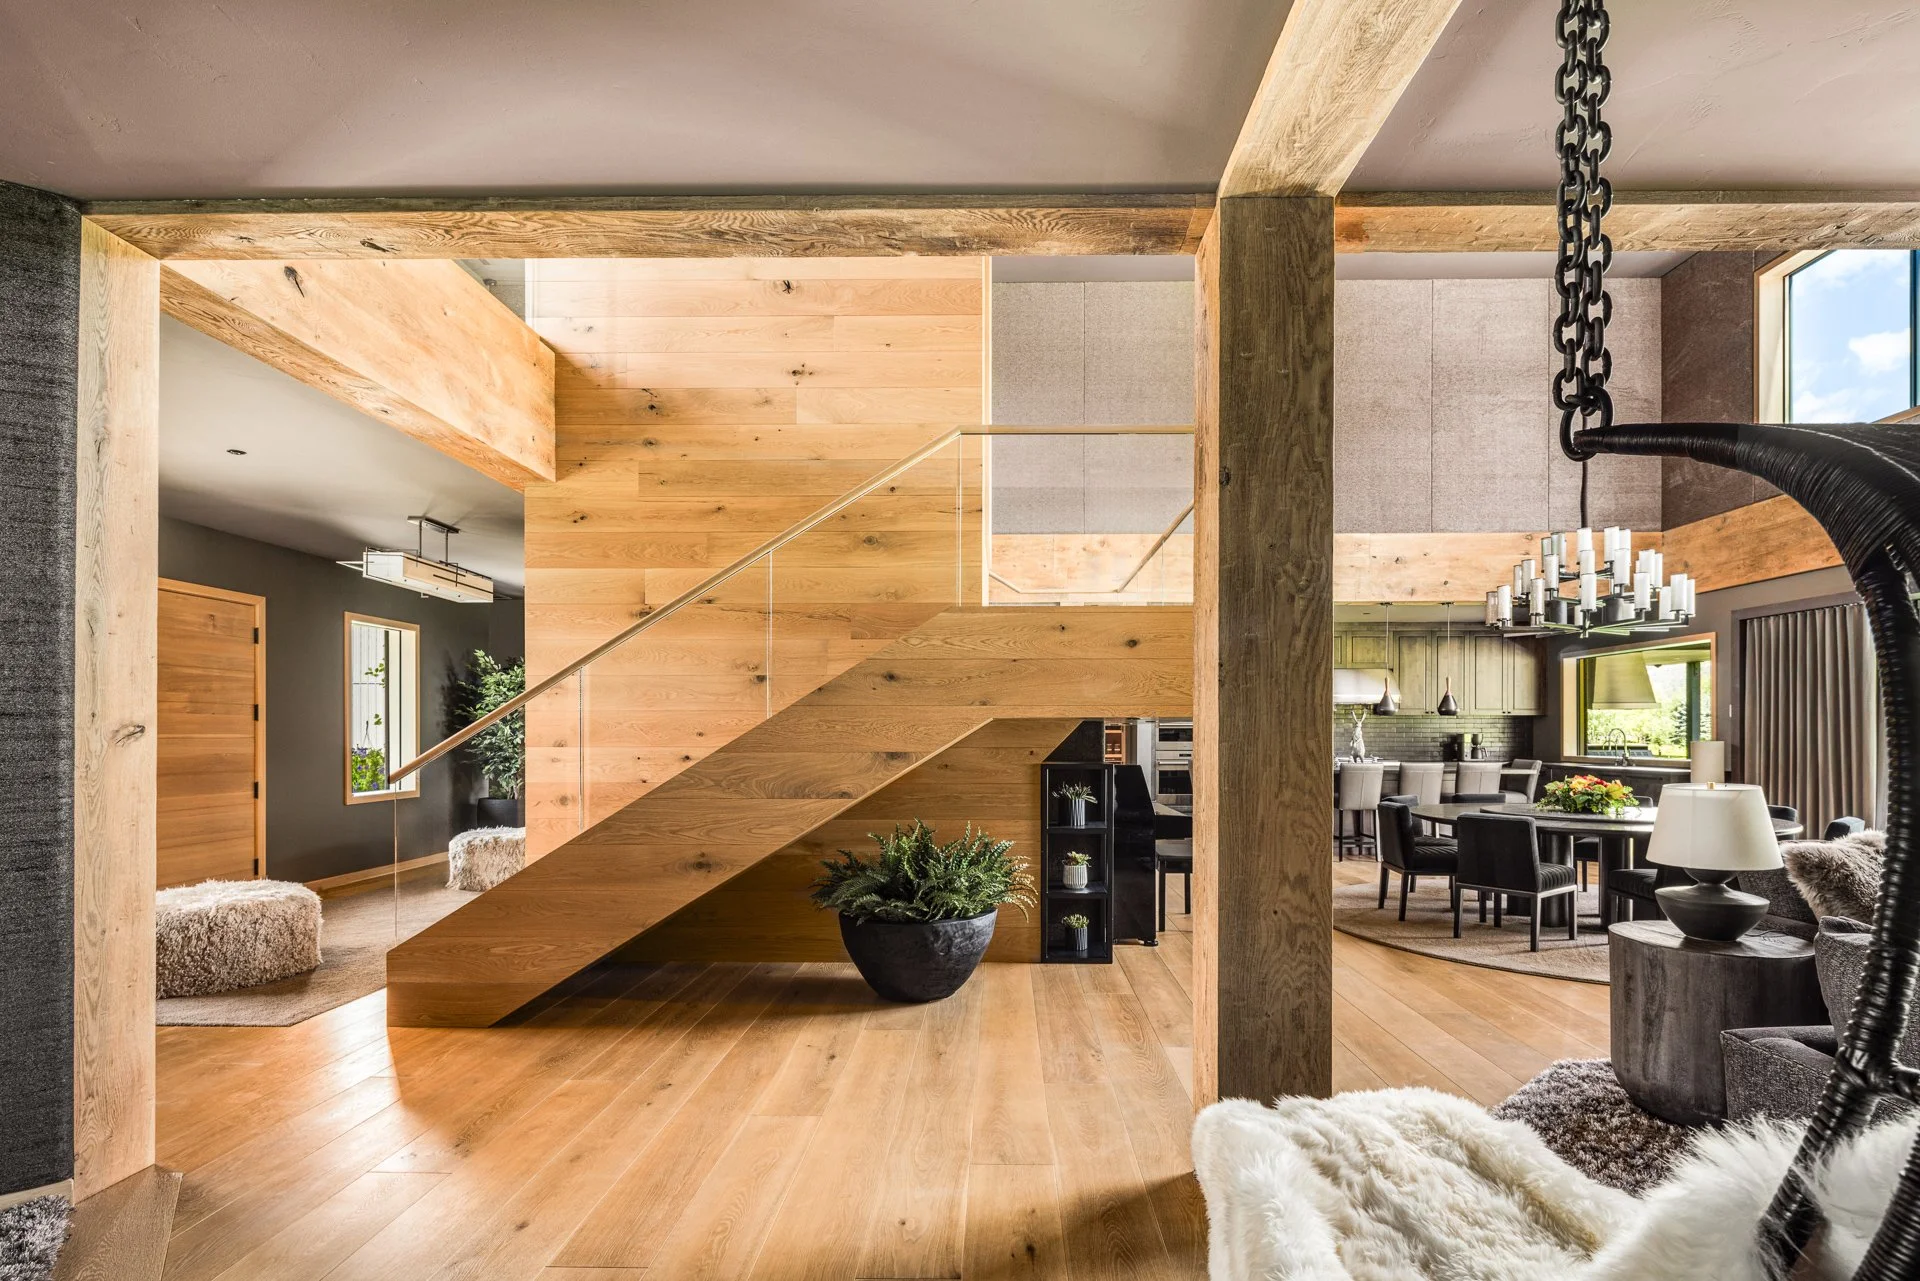
White Oak architectural staircase with clear glass railing

Cozy corner family room with integrated home entertainment center

Dual full kitchens with a shared pantry
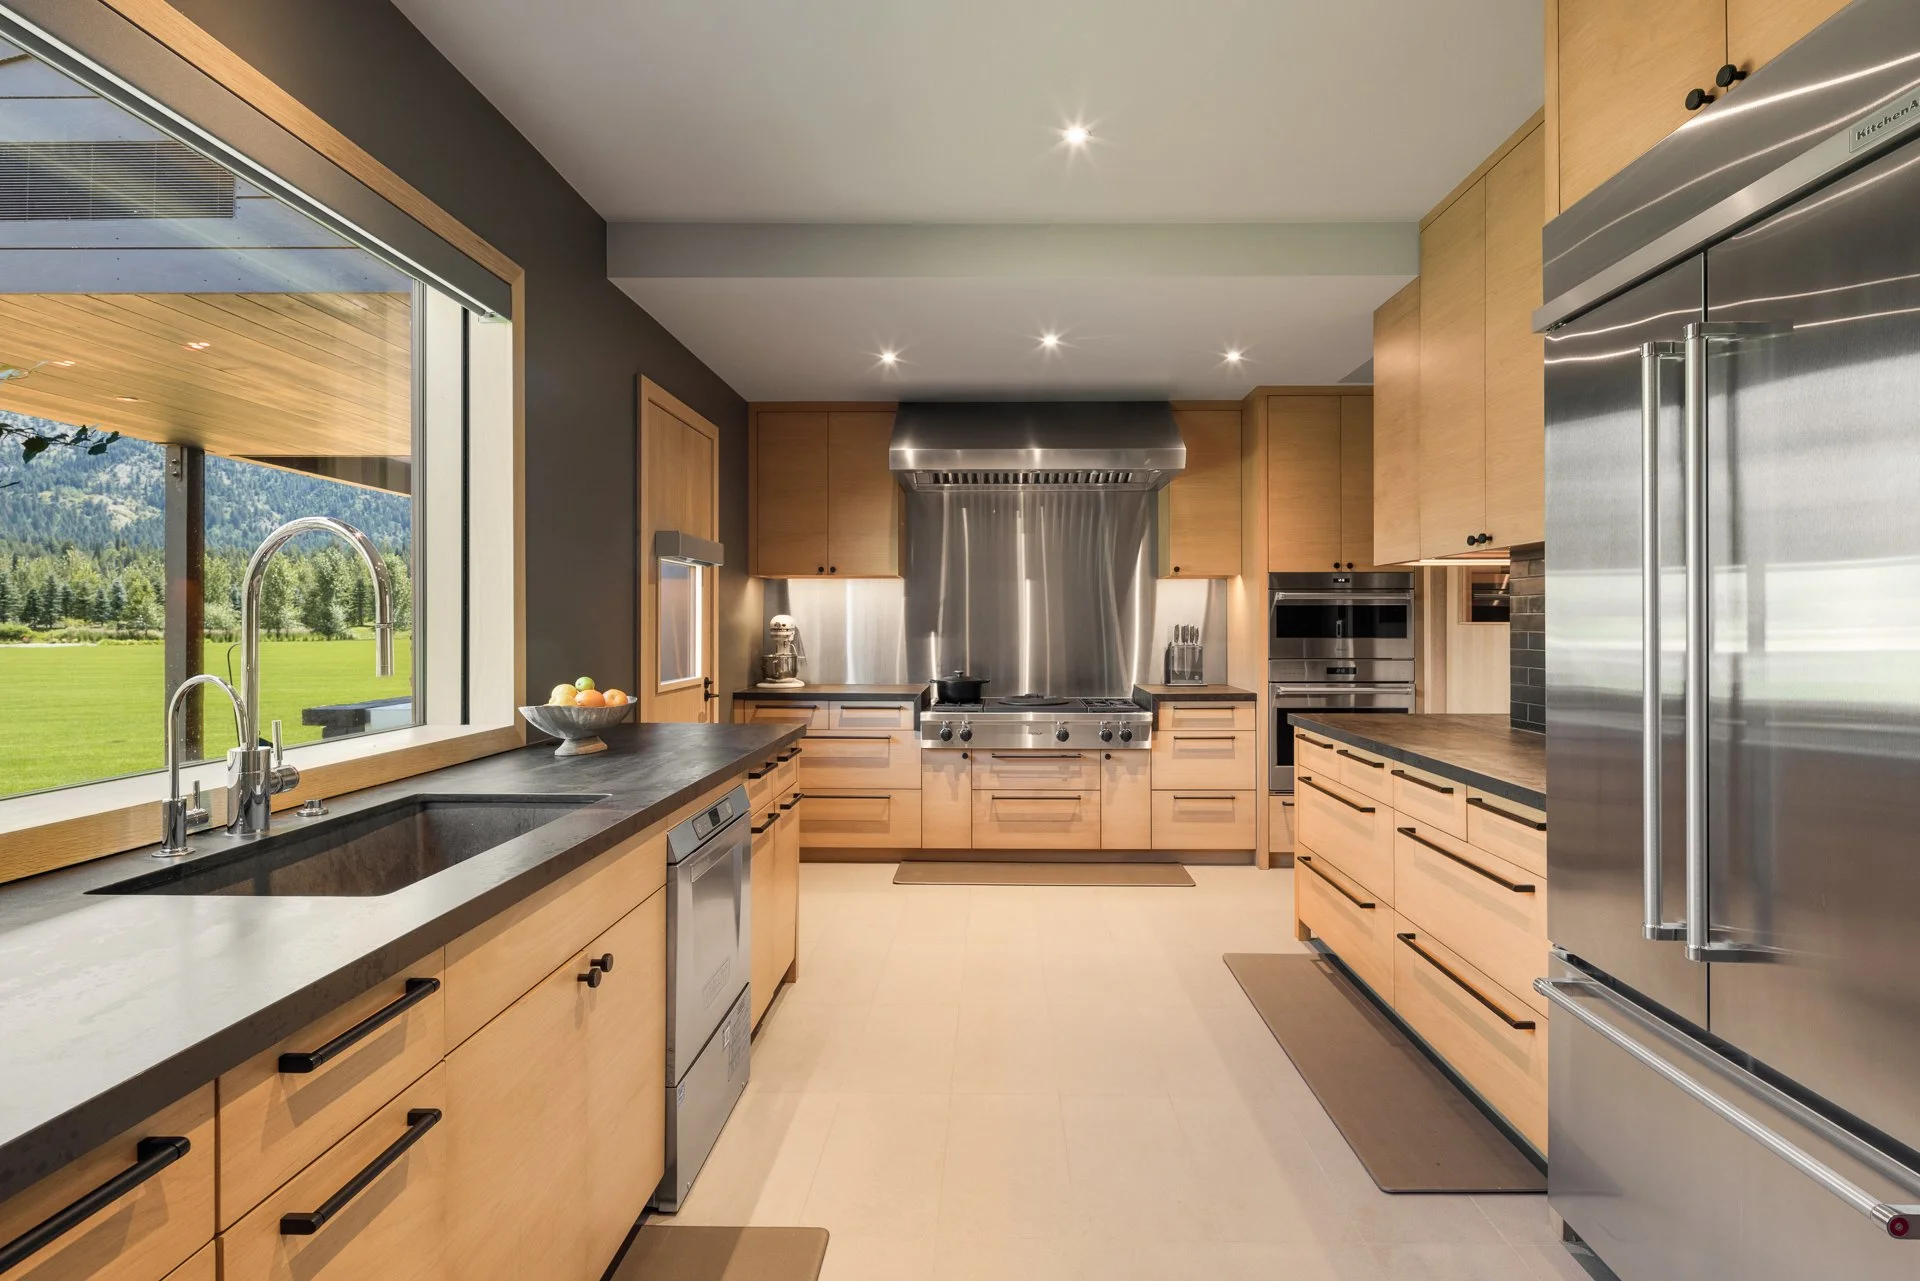
Chef's kitchen
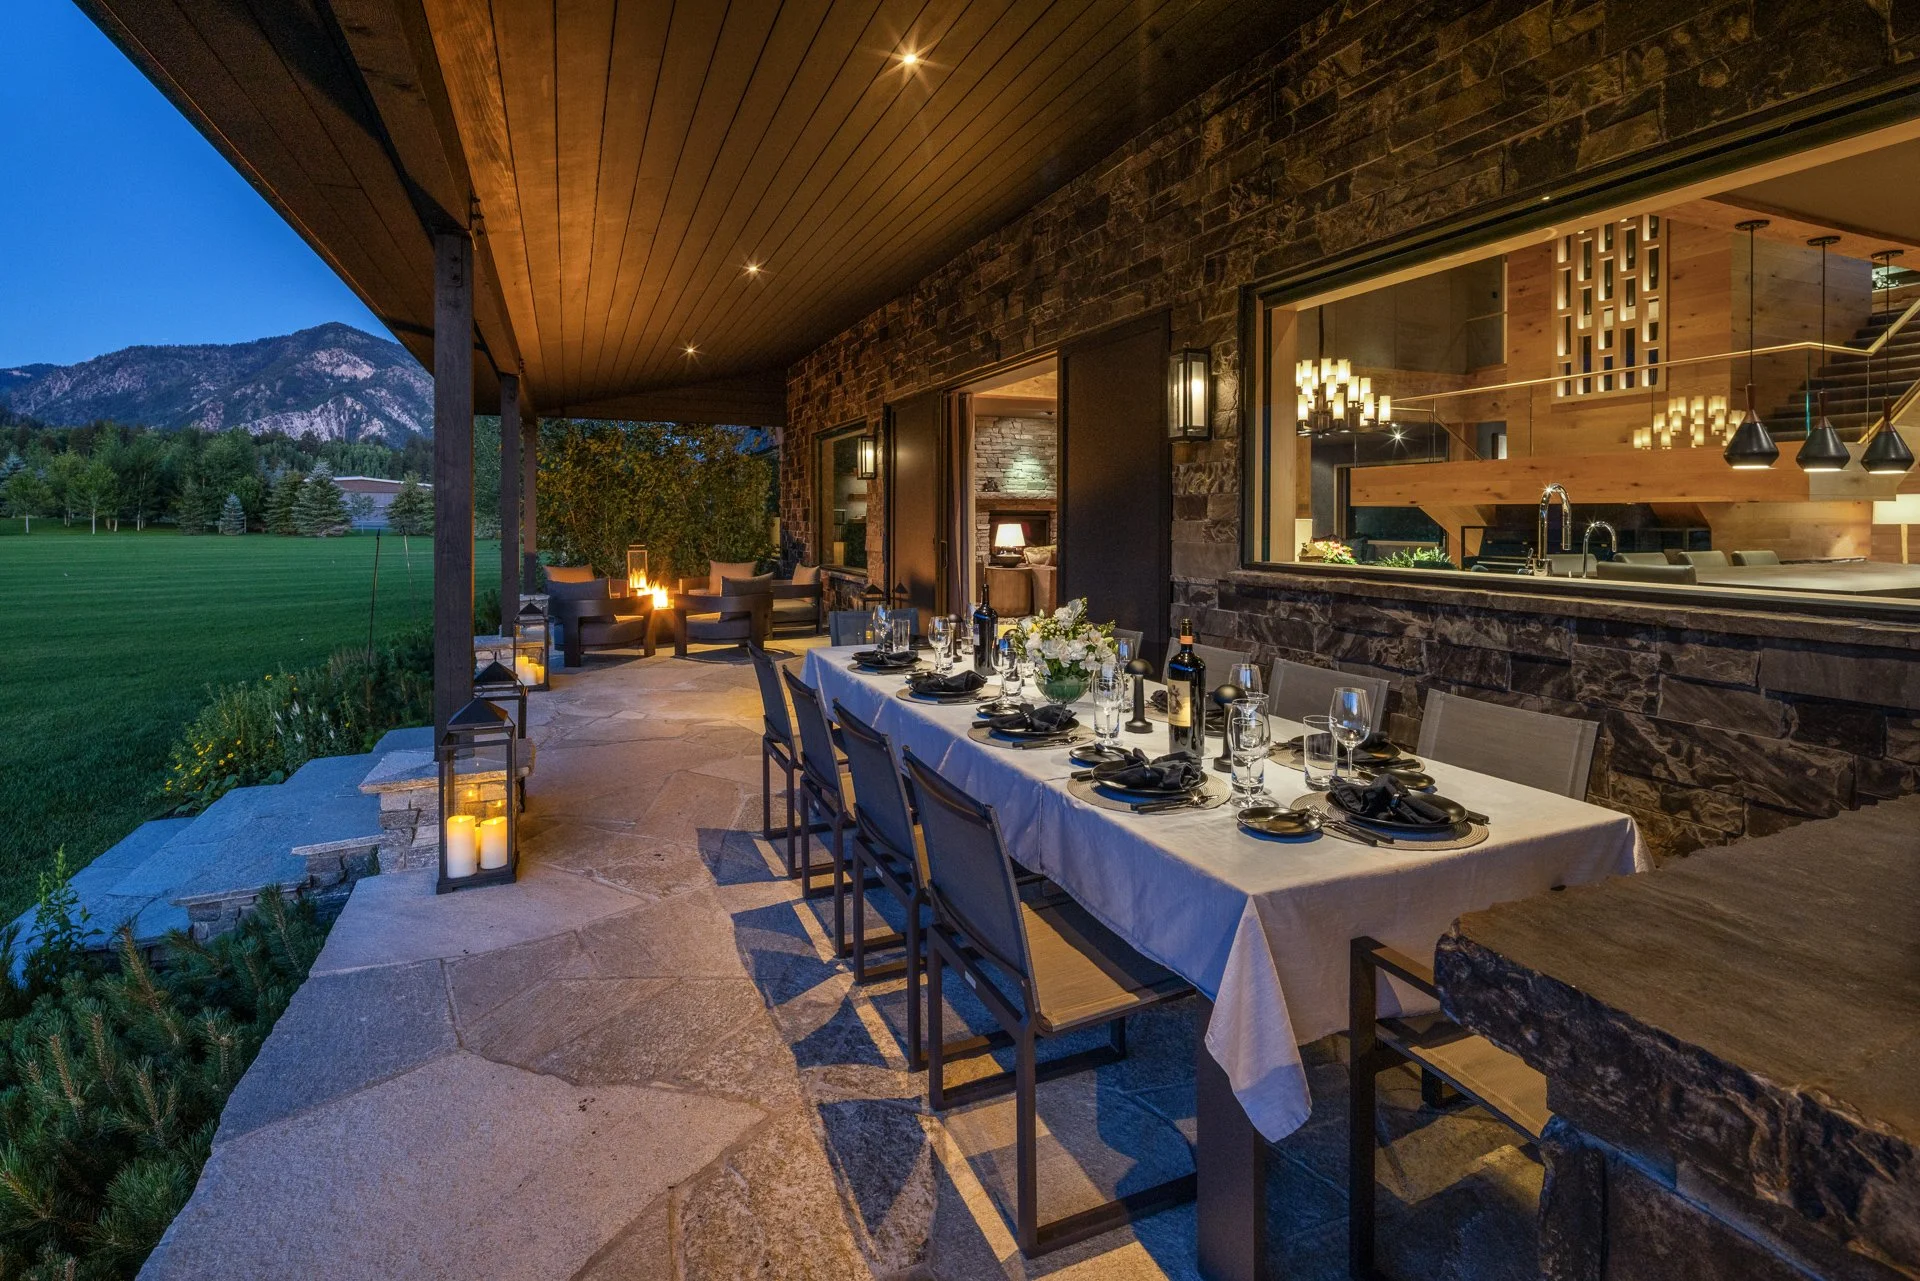
Expansive outdoor living spaces
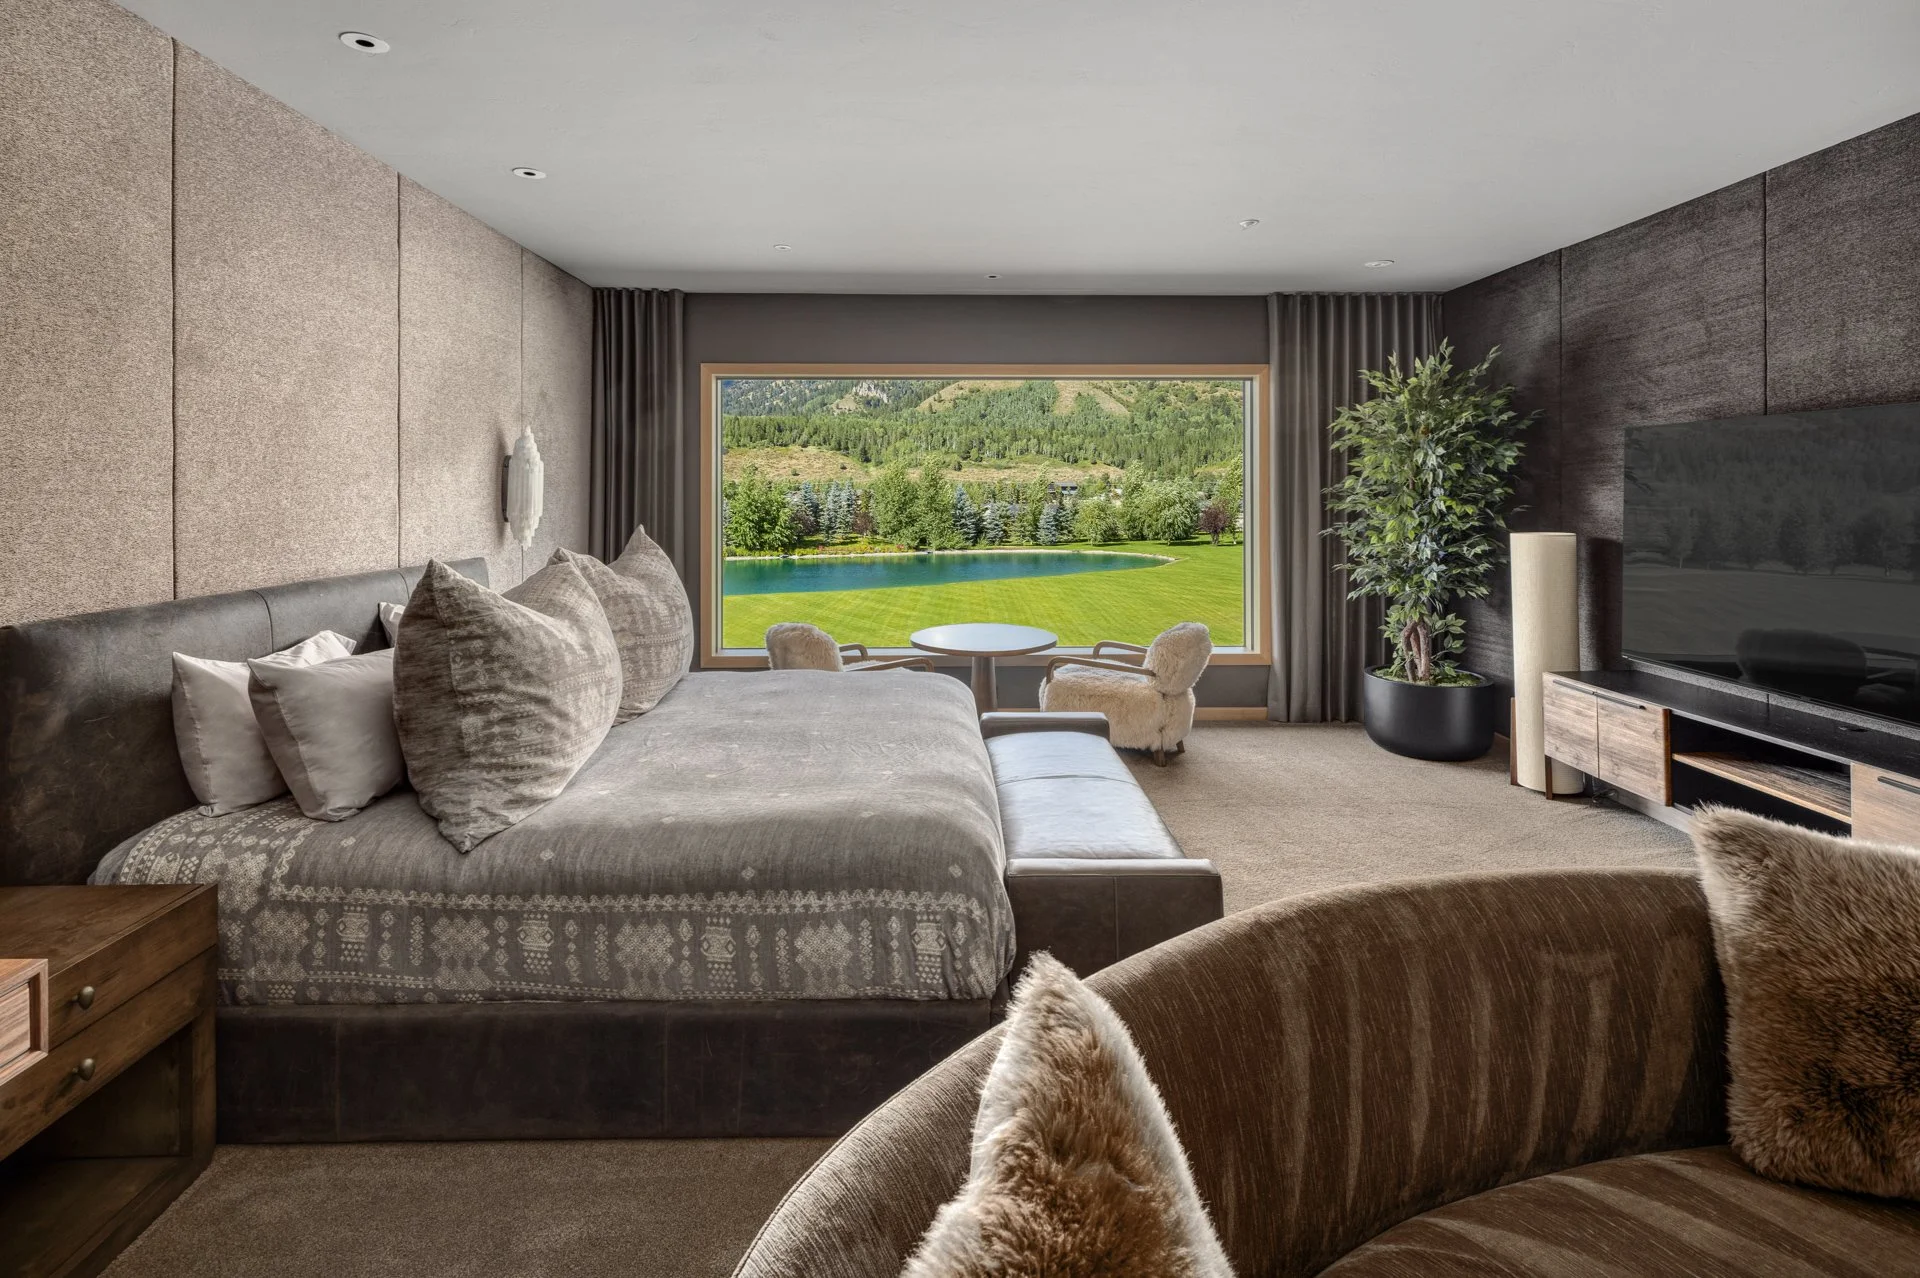
Primary suite
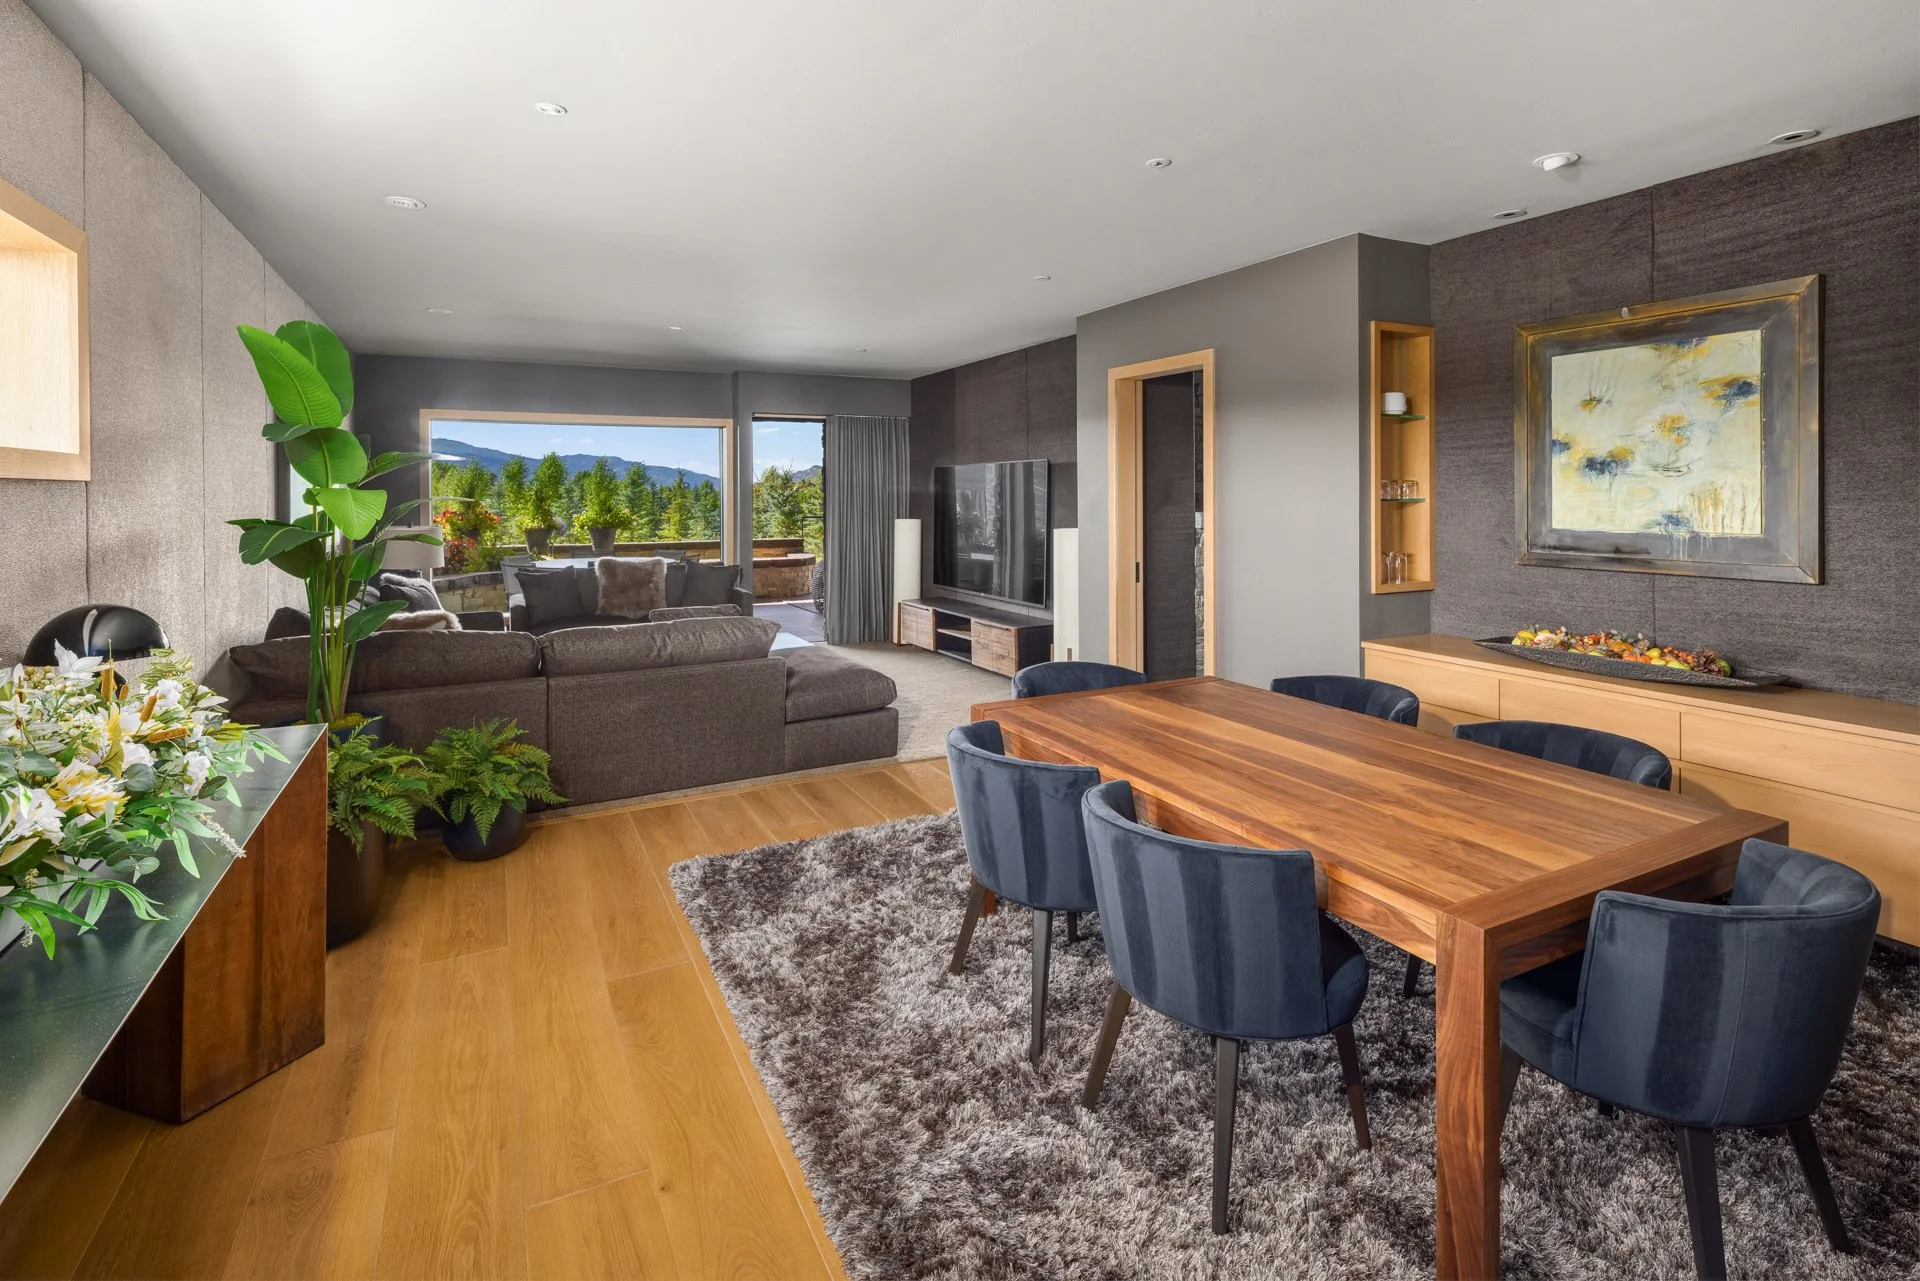
Primary suite mini kitchen / dining area
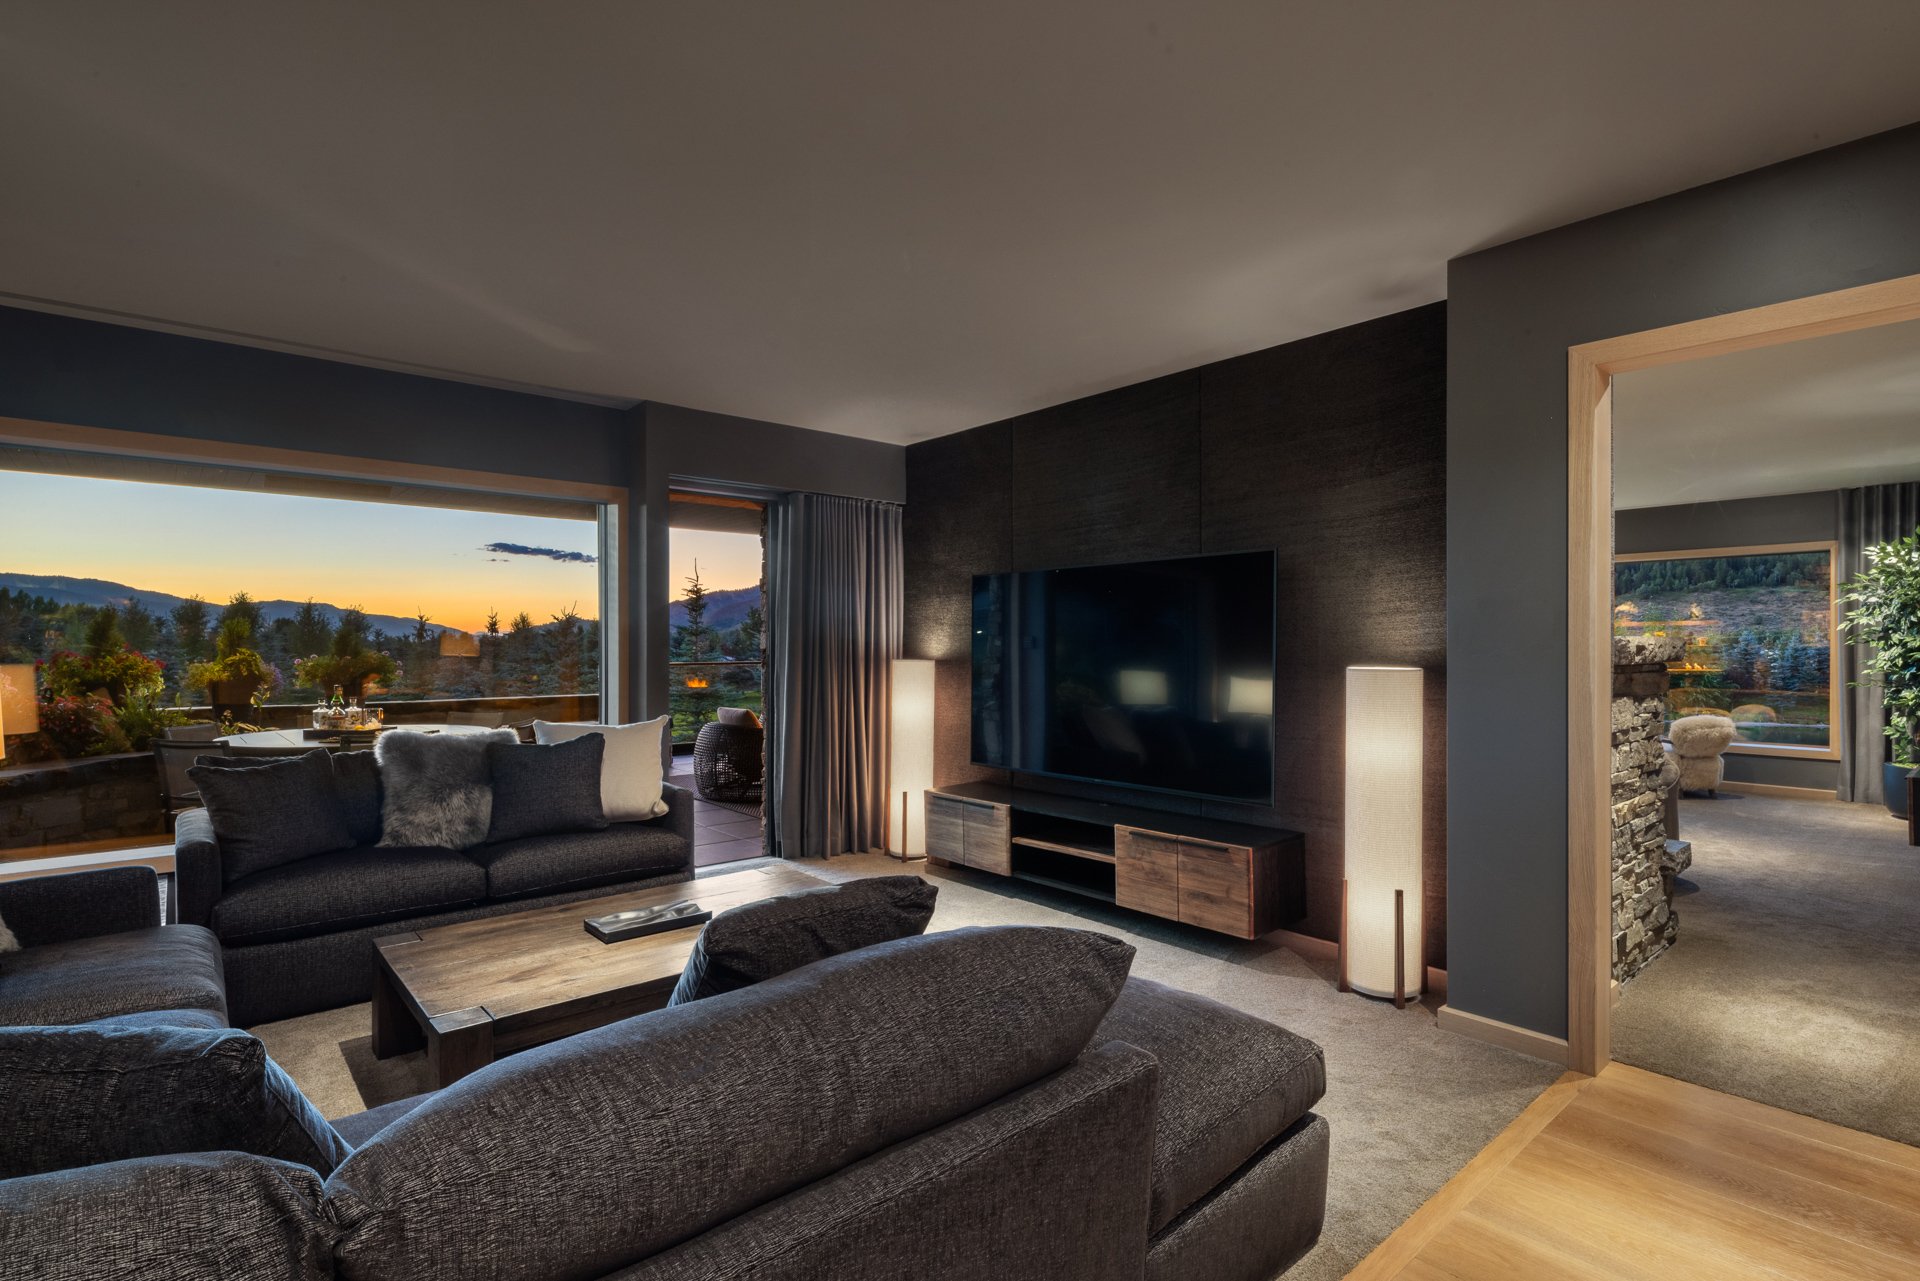
Primary suite with an integrated home entertainment center

Primary suite

Primary bathroom

Primary bathroom
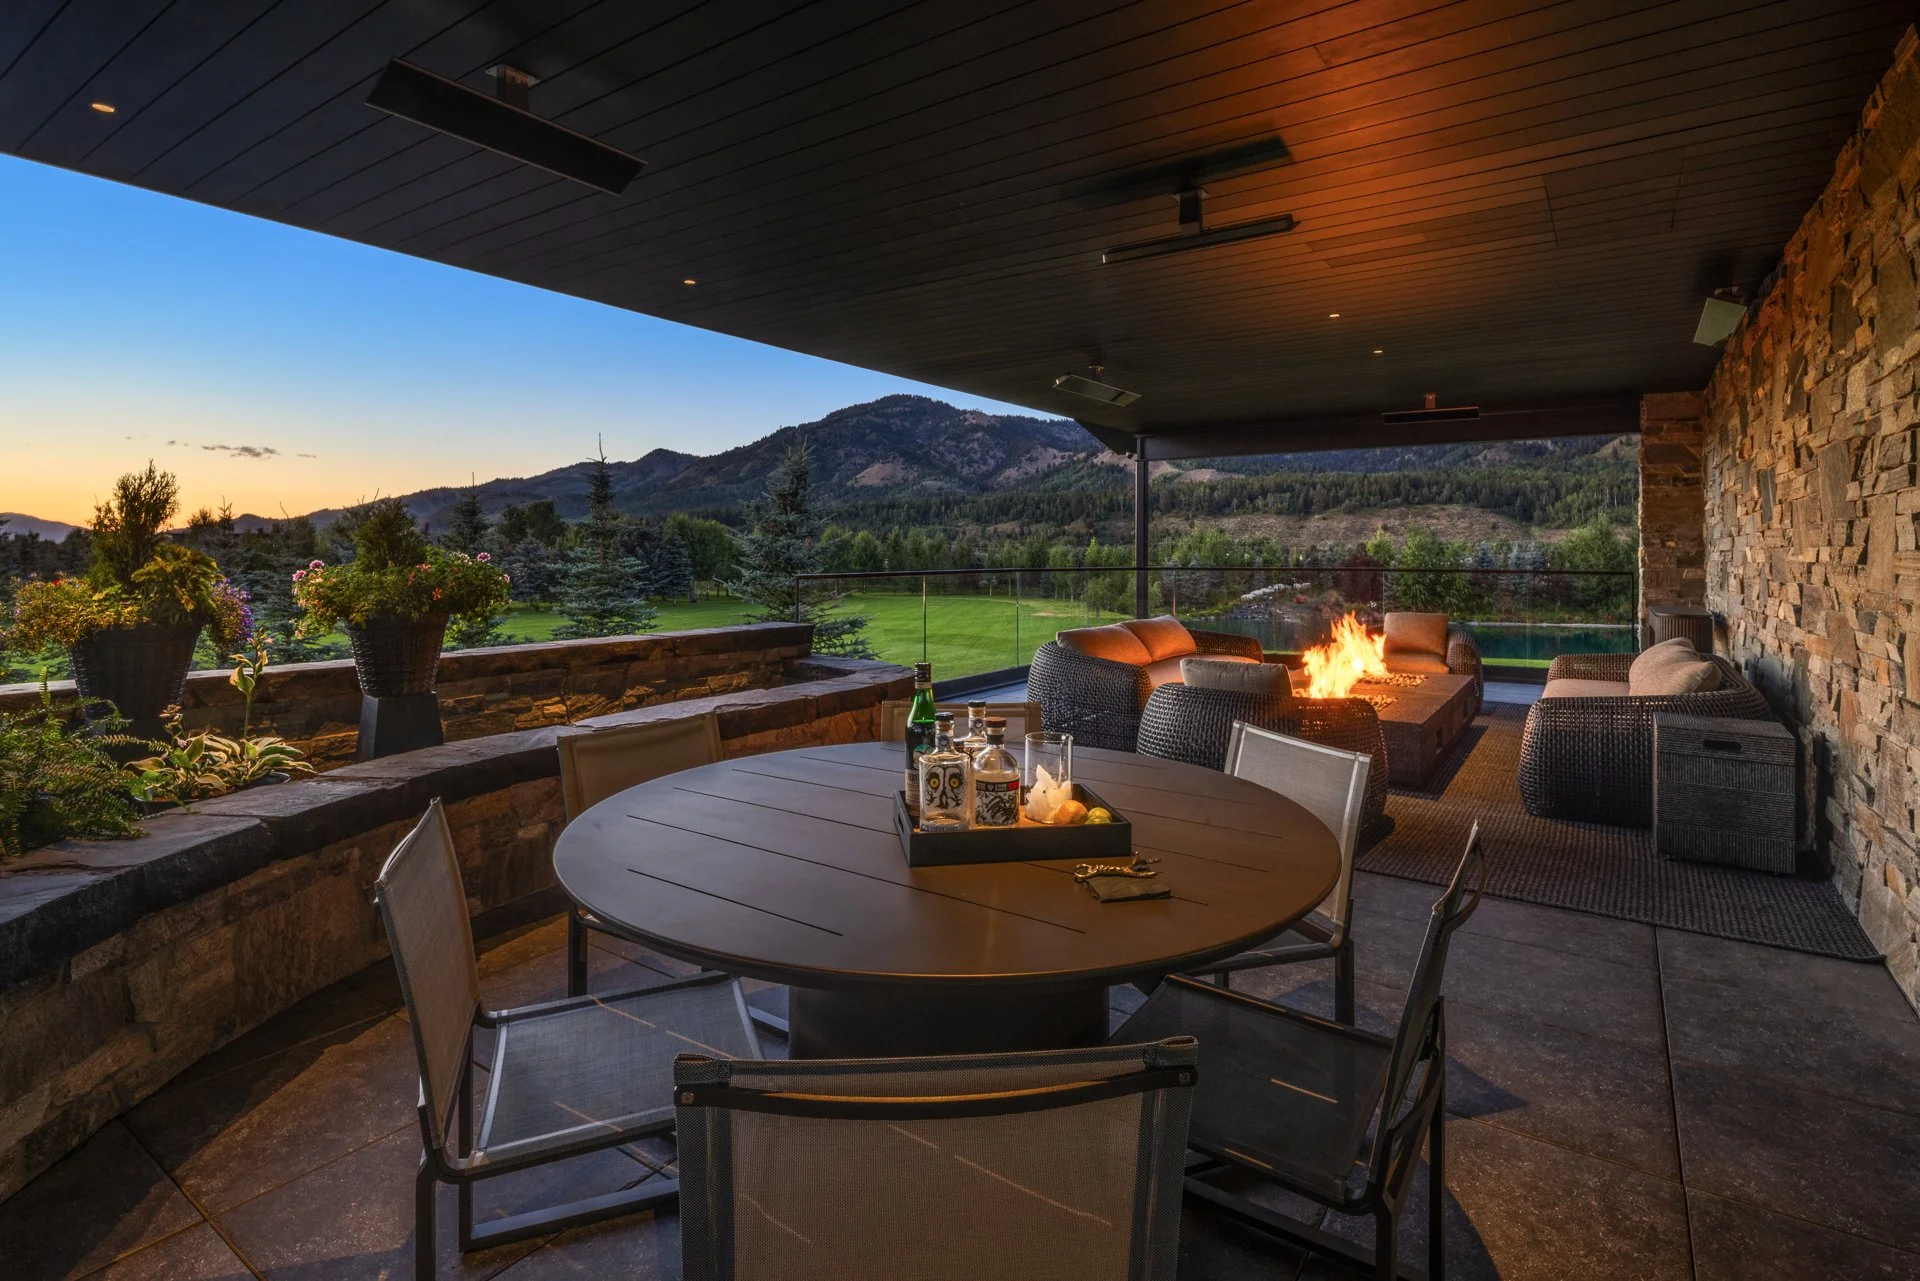
Primary suite outdoor area
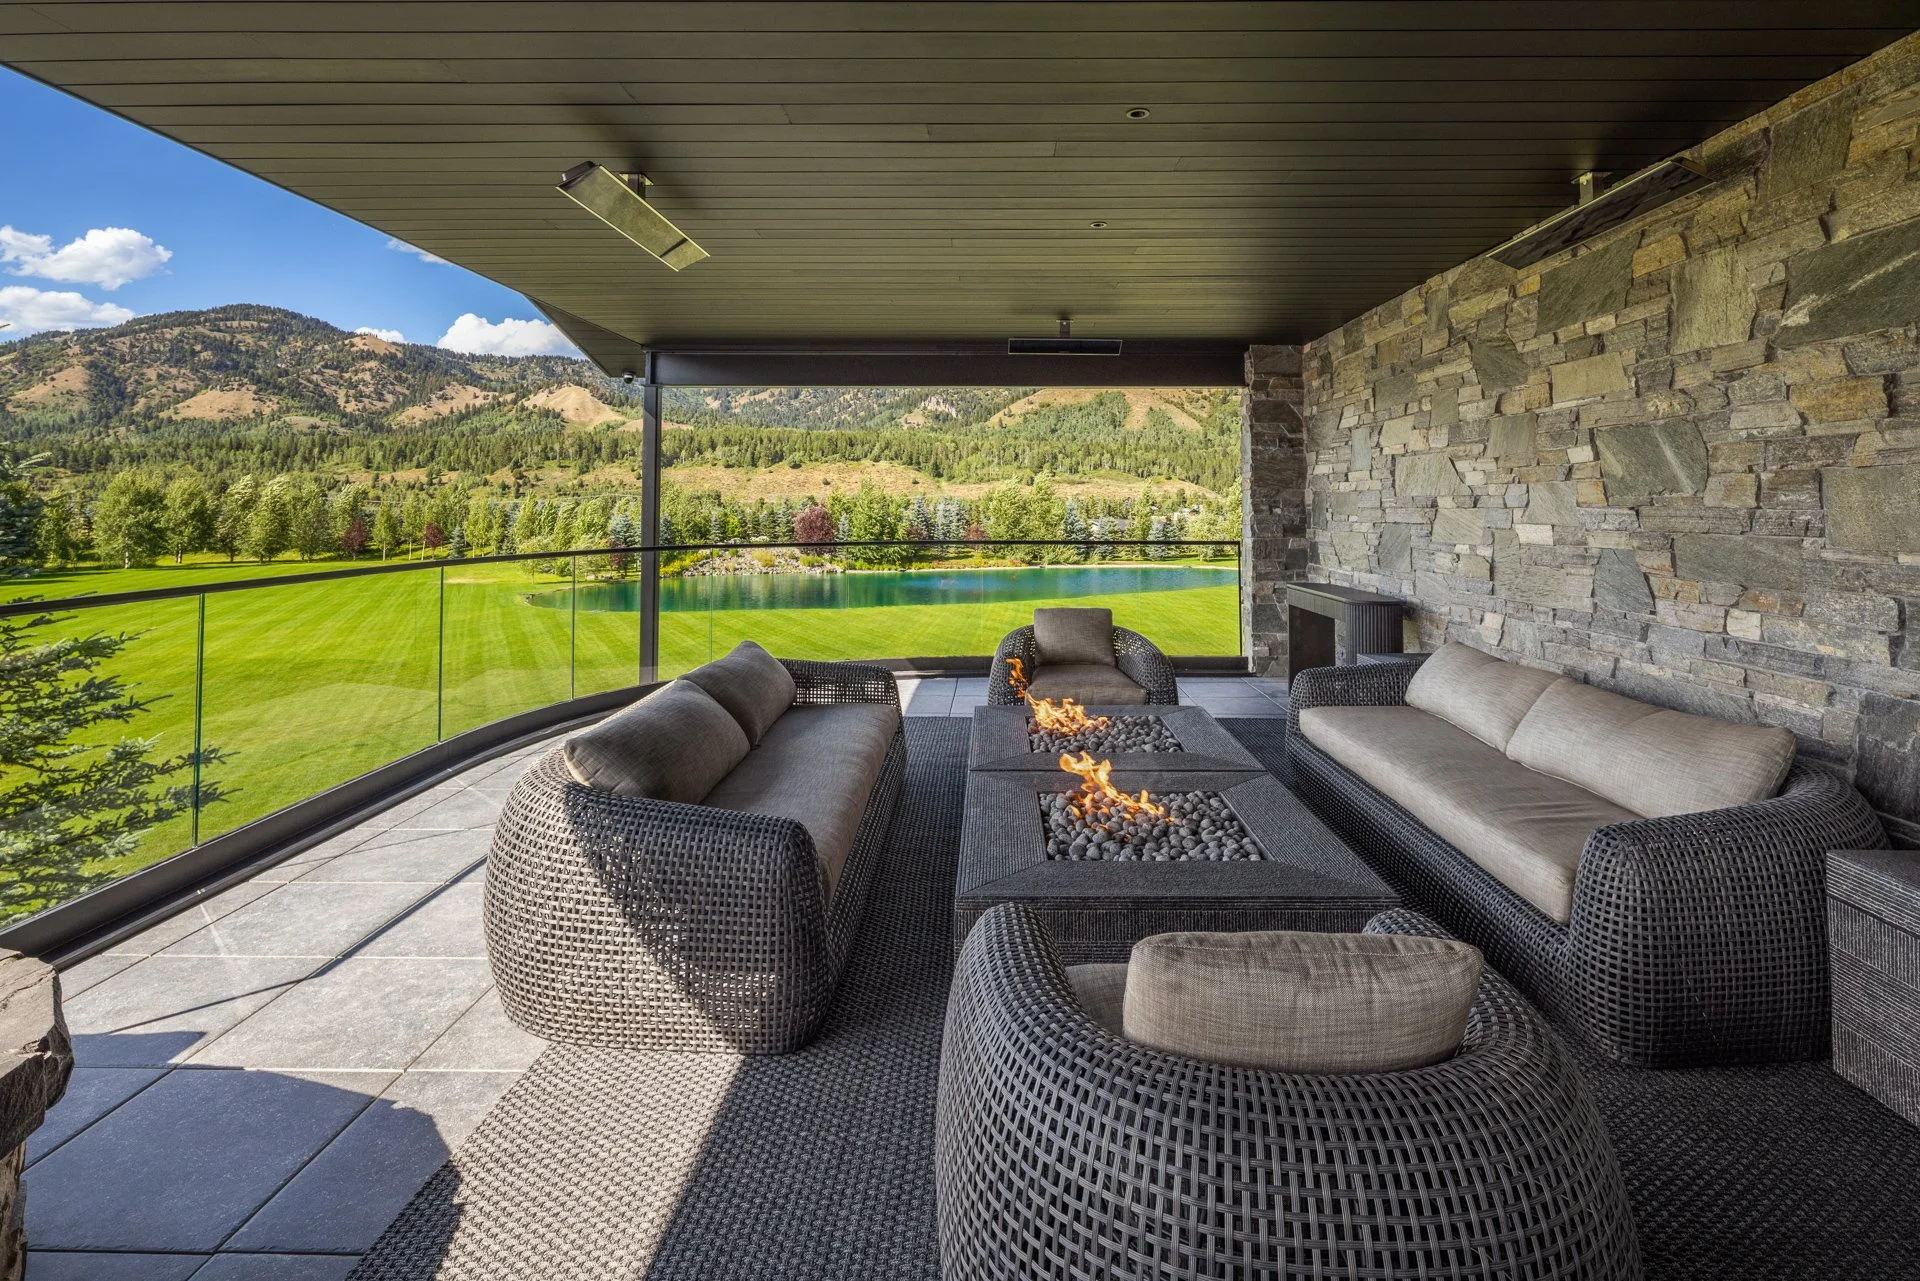
Covered outdoor terrace
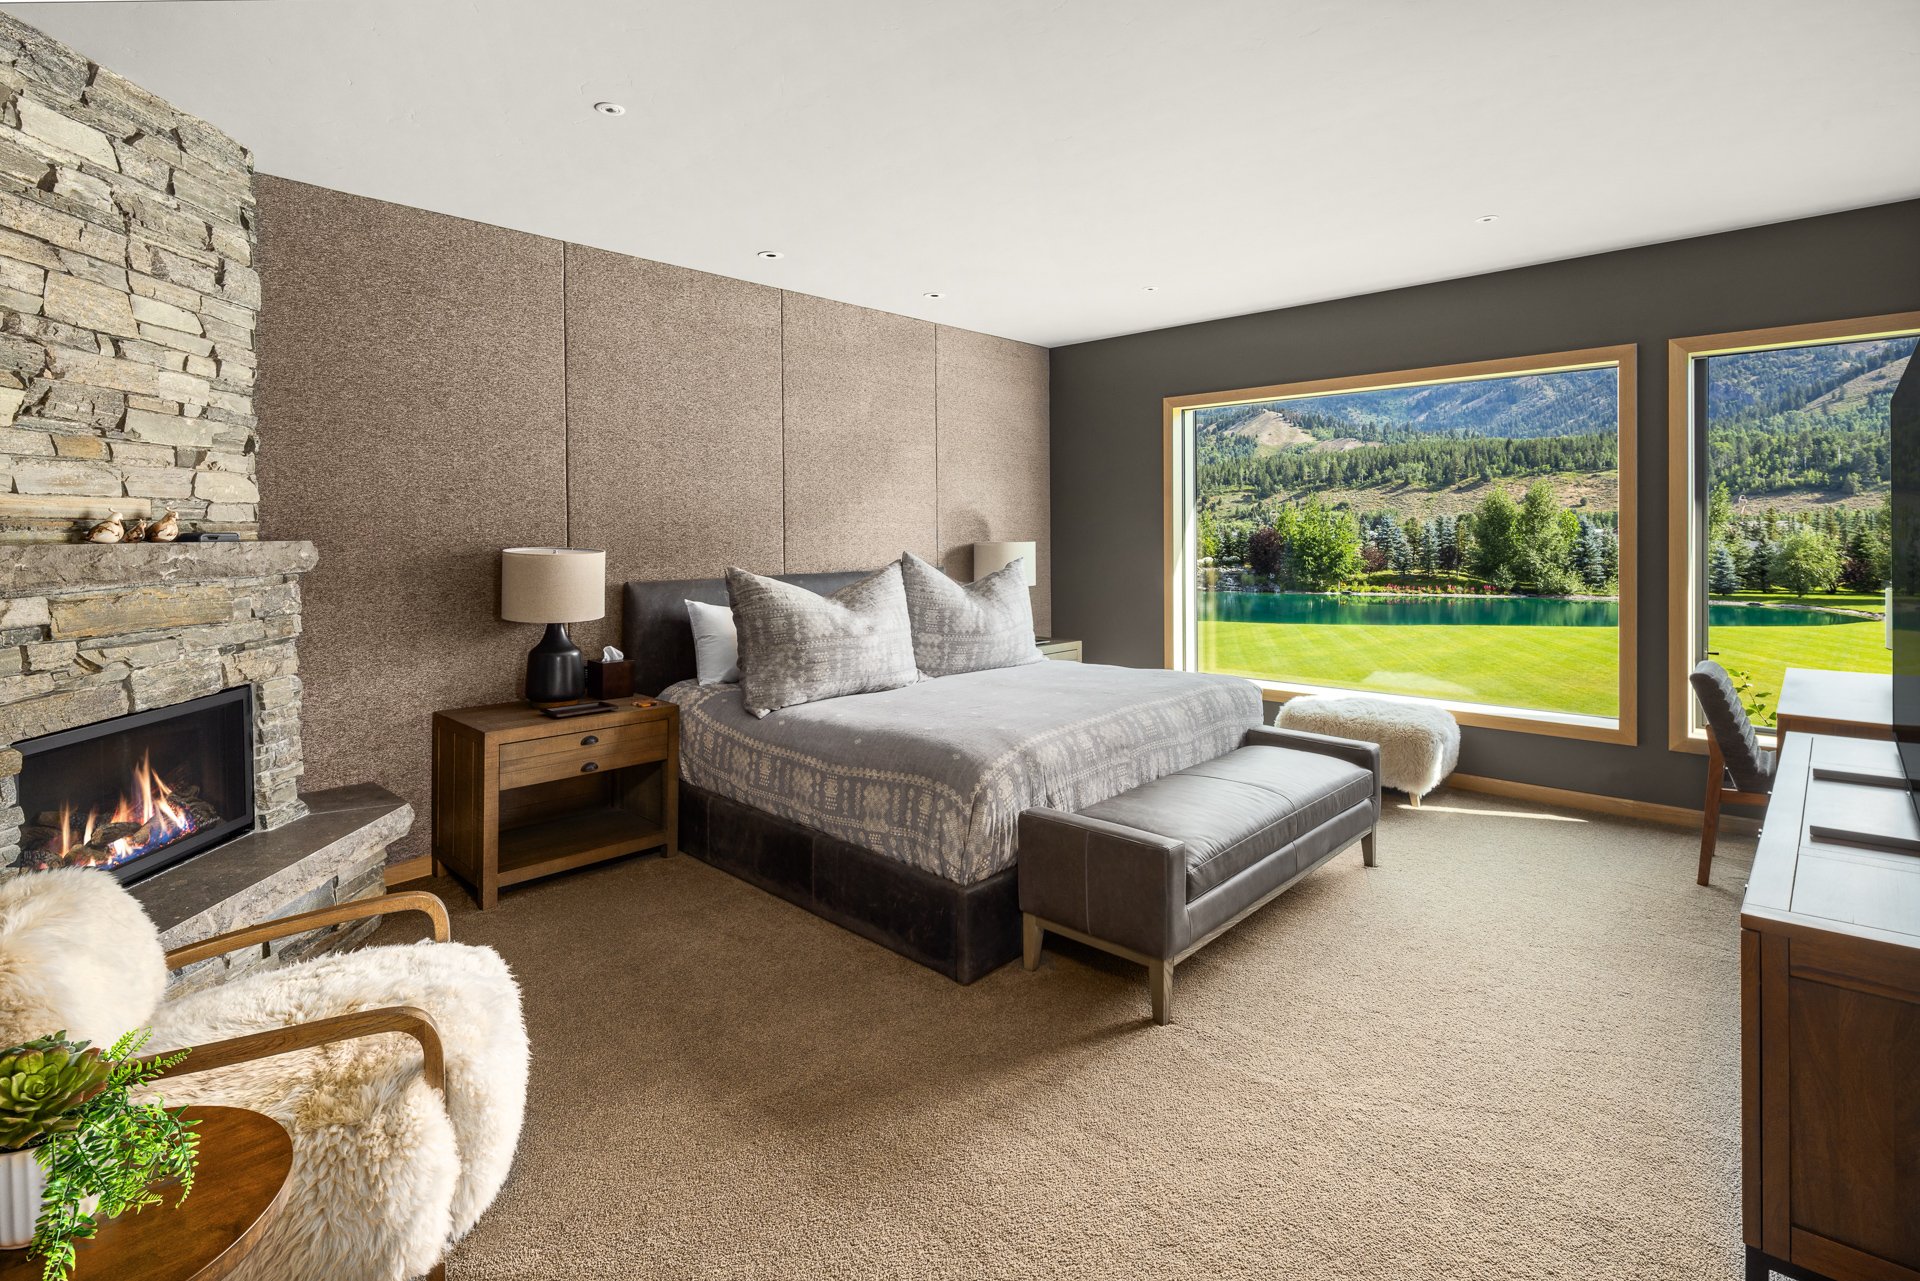
Secondary bedroom suites
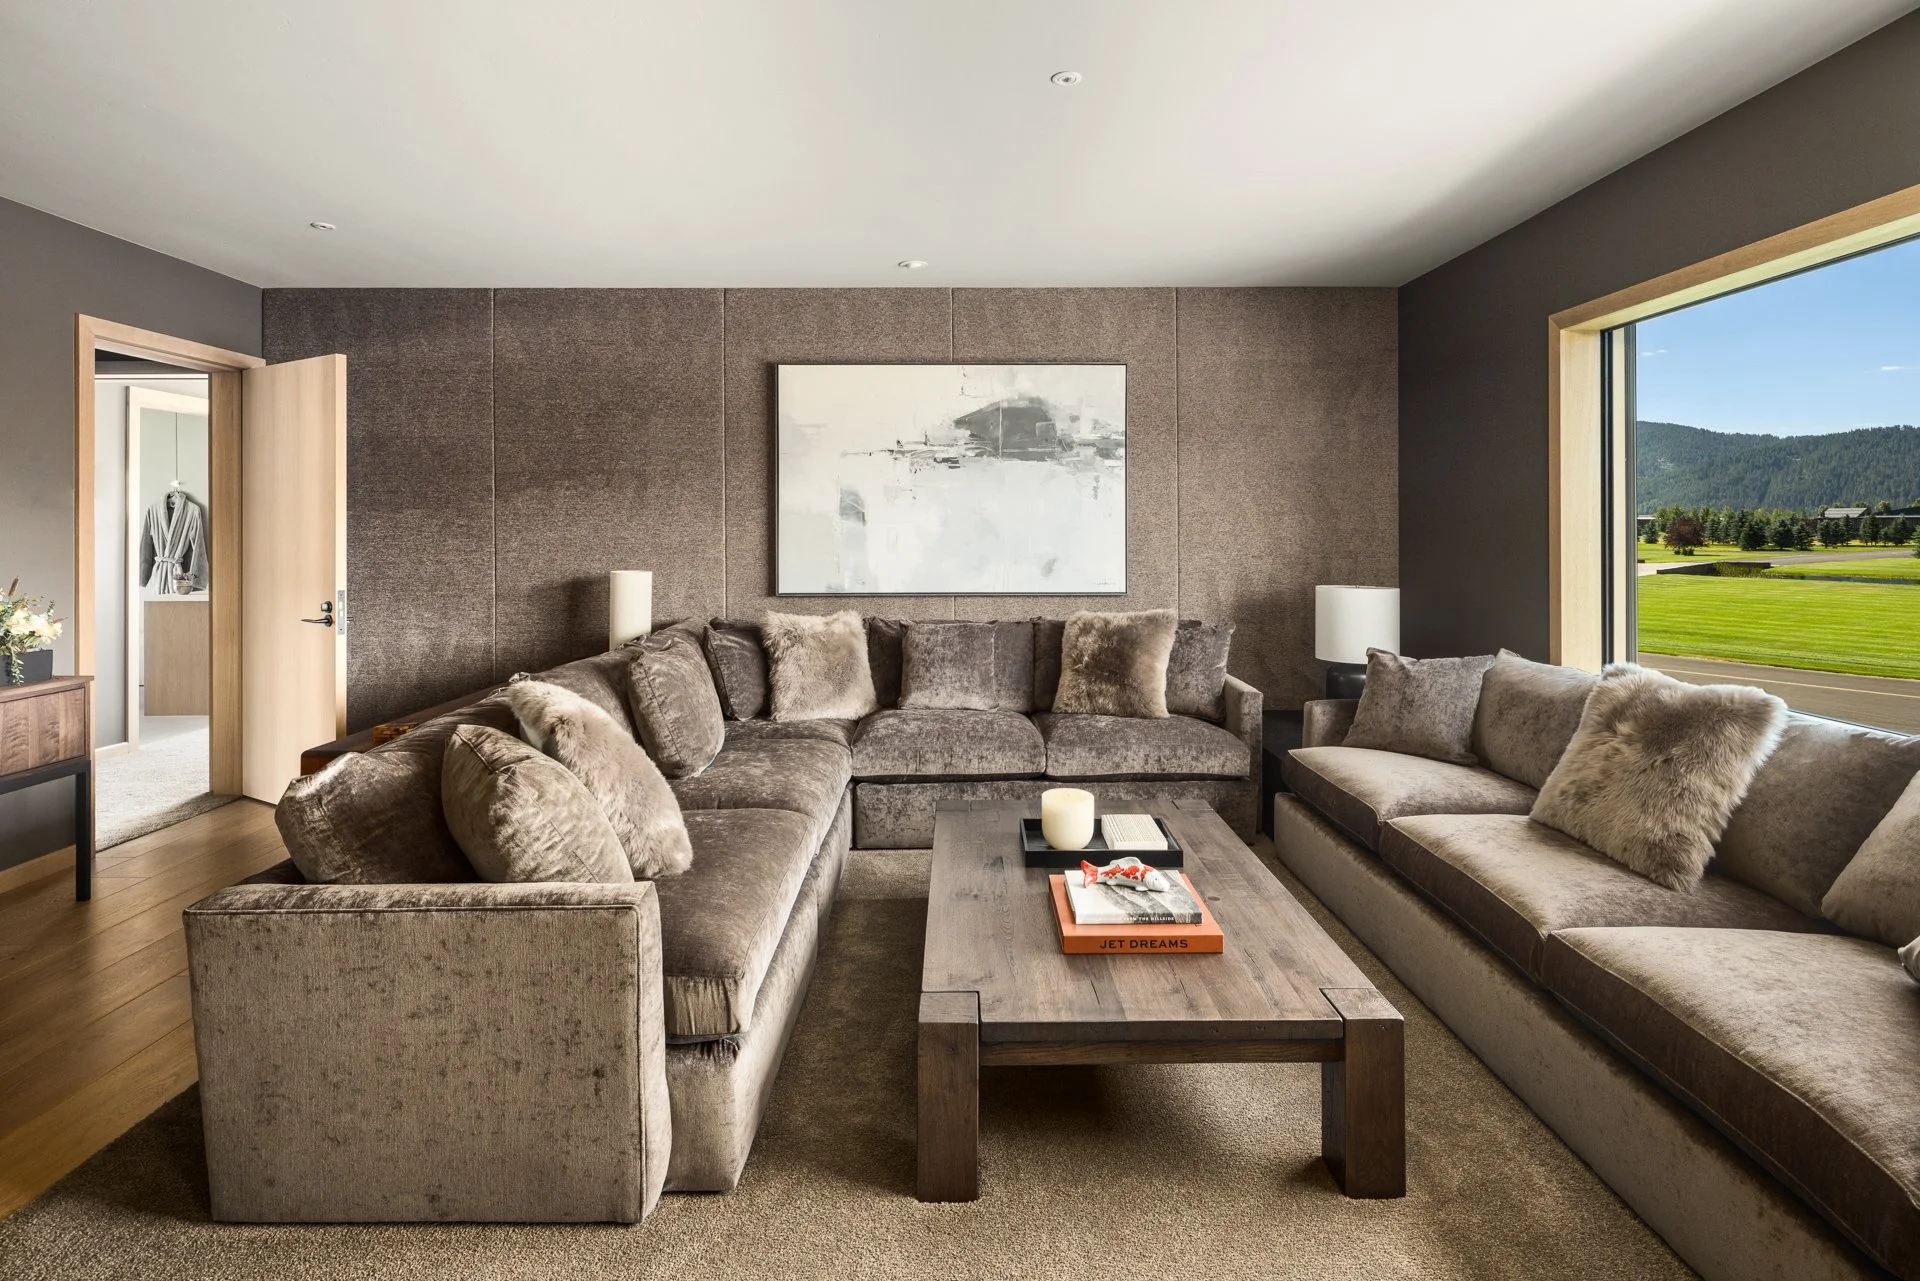
Secondary bedroom suites
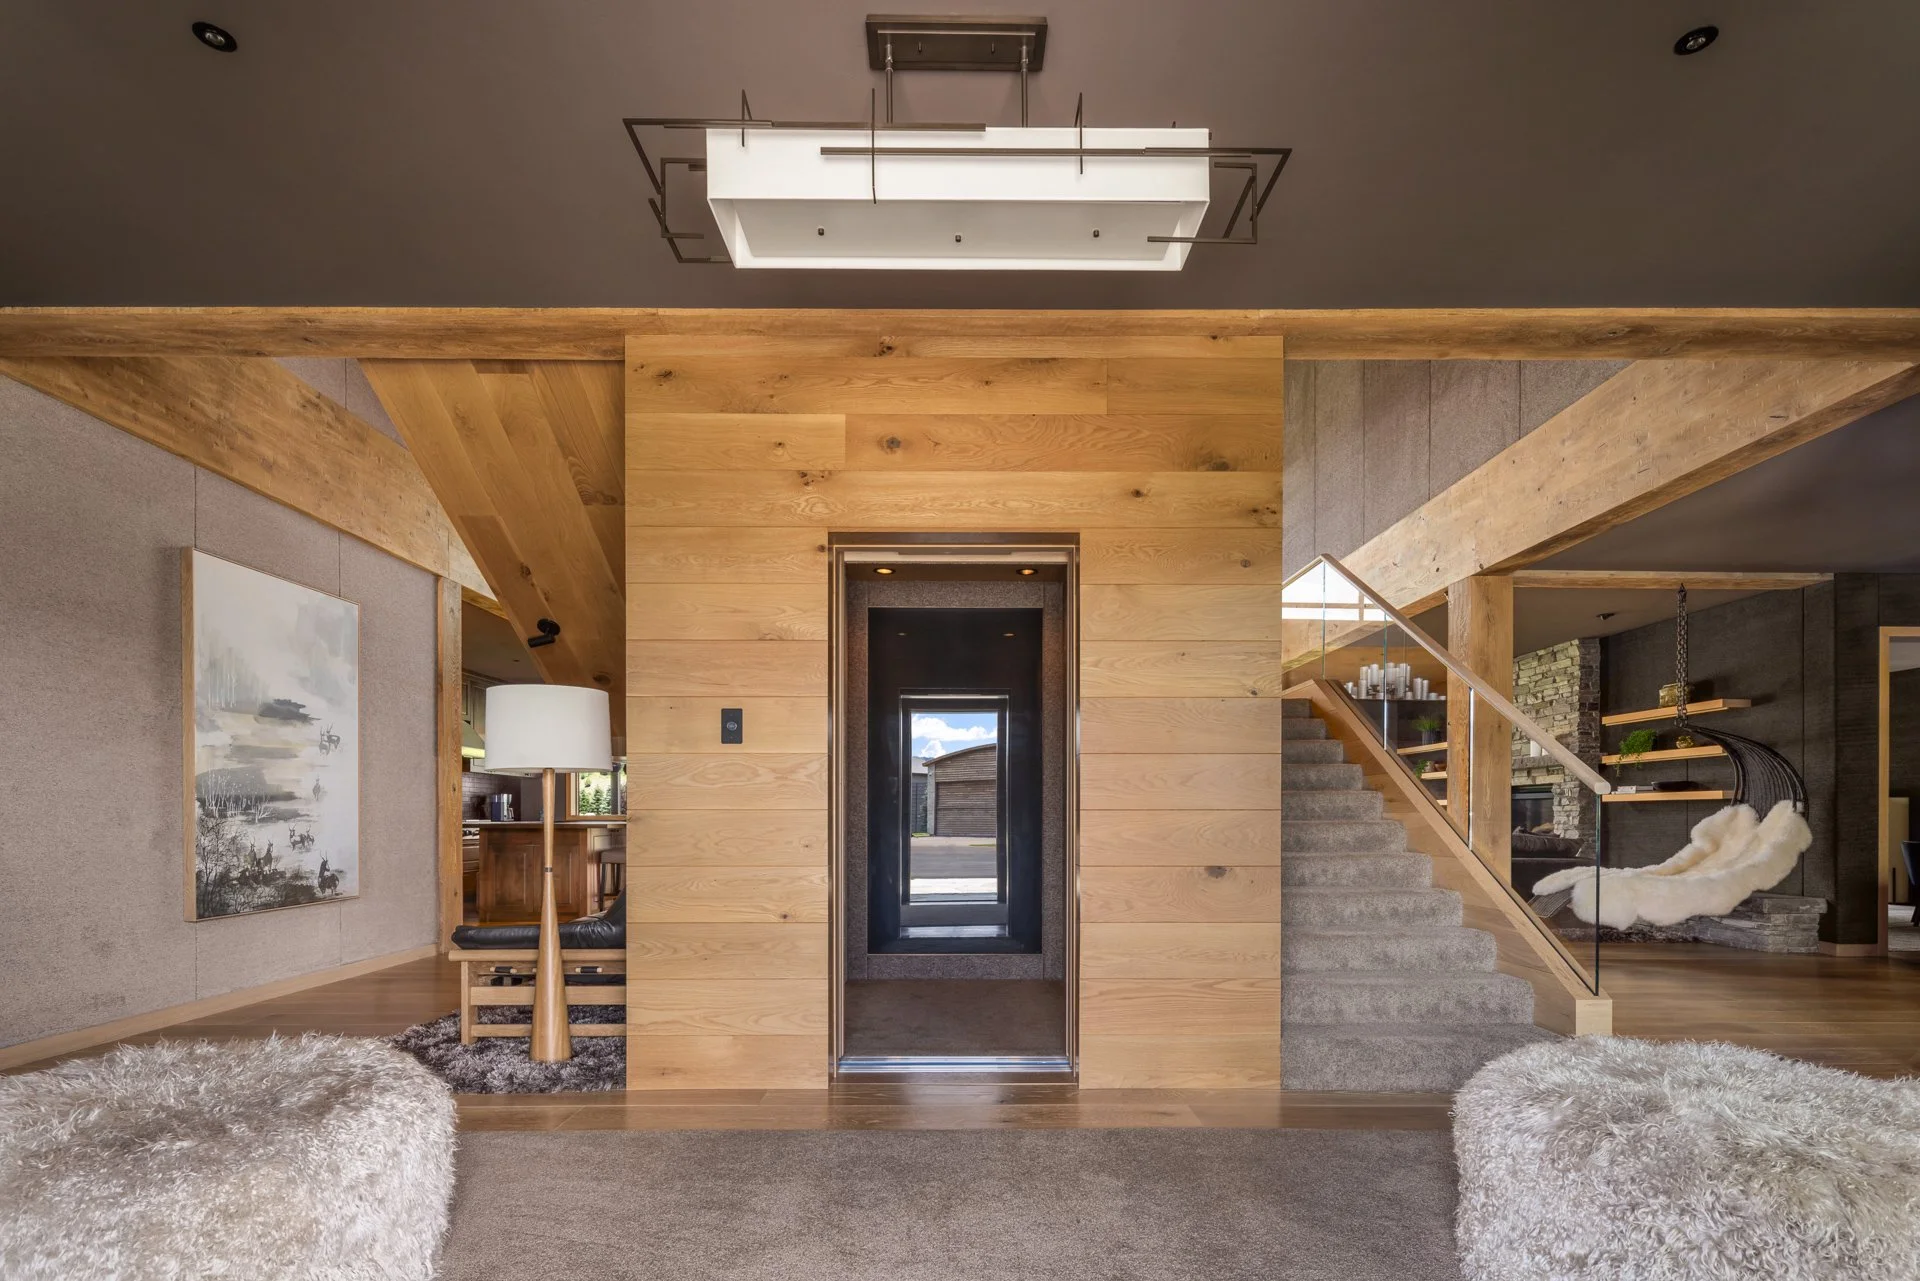
Hydraulic elevator with glass and fabric-clad cabin
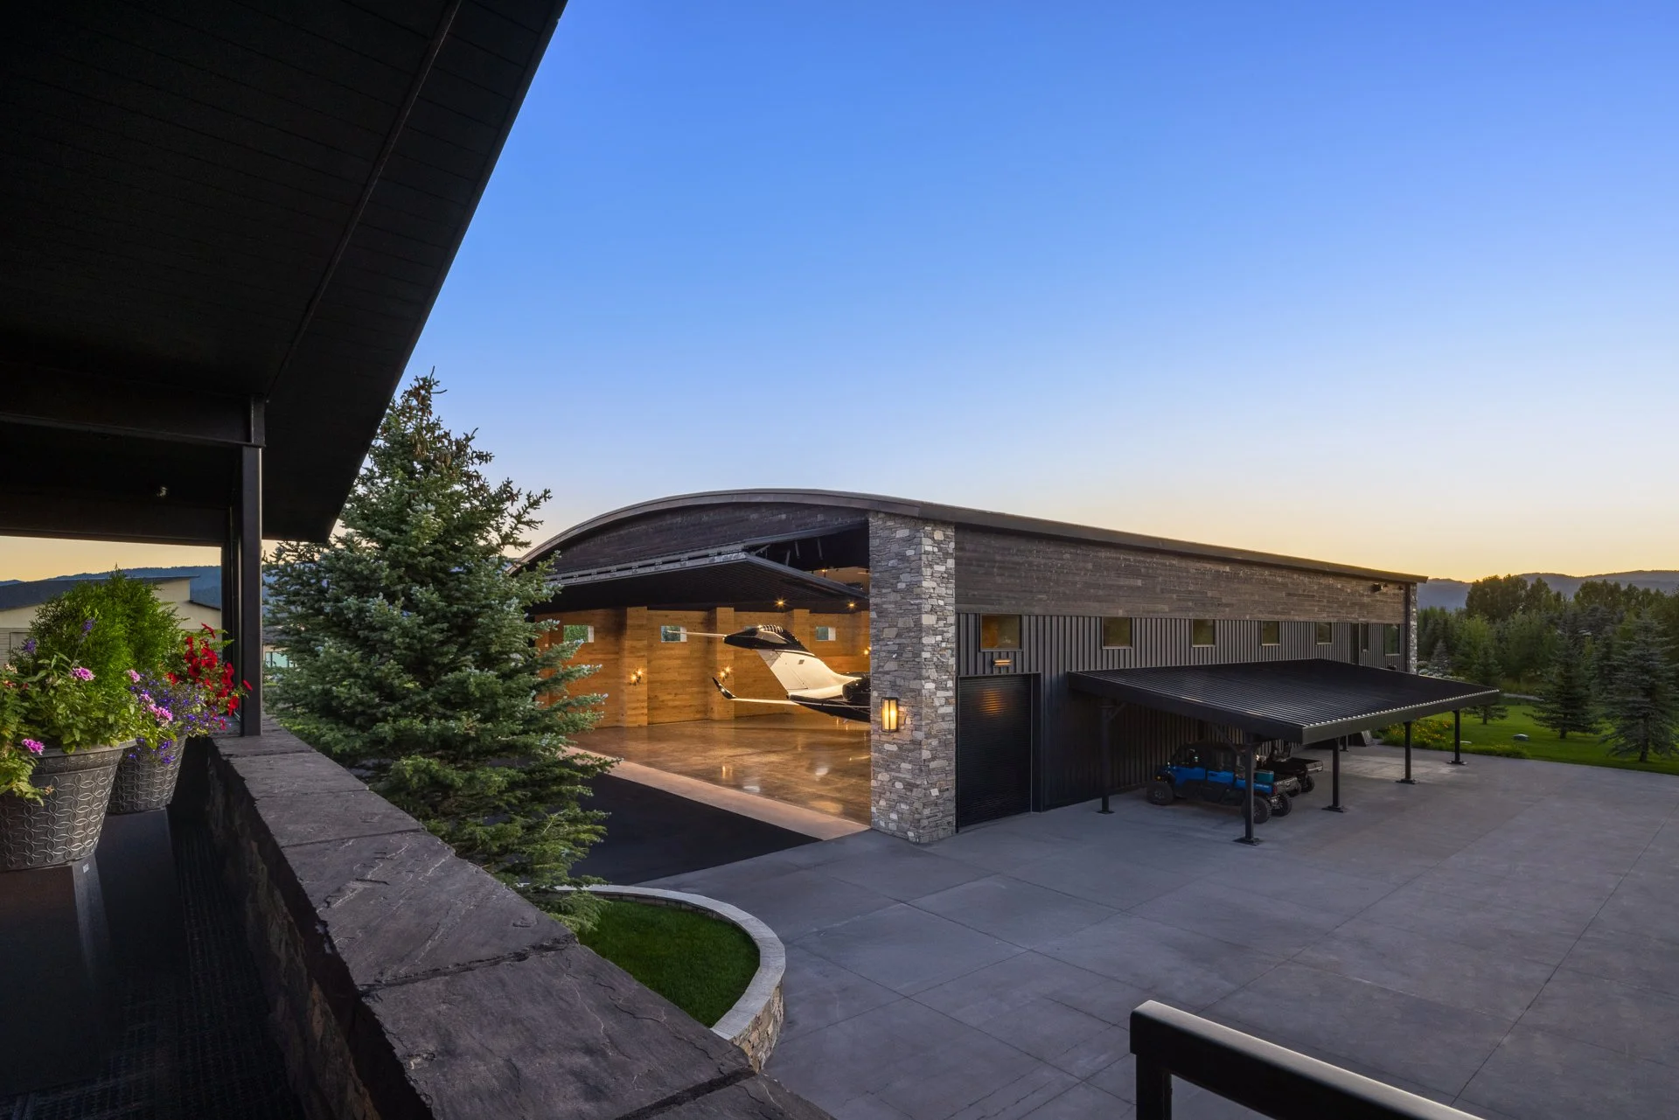
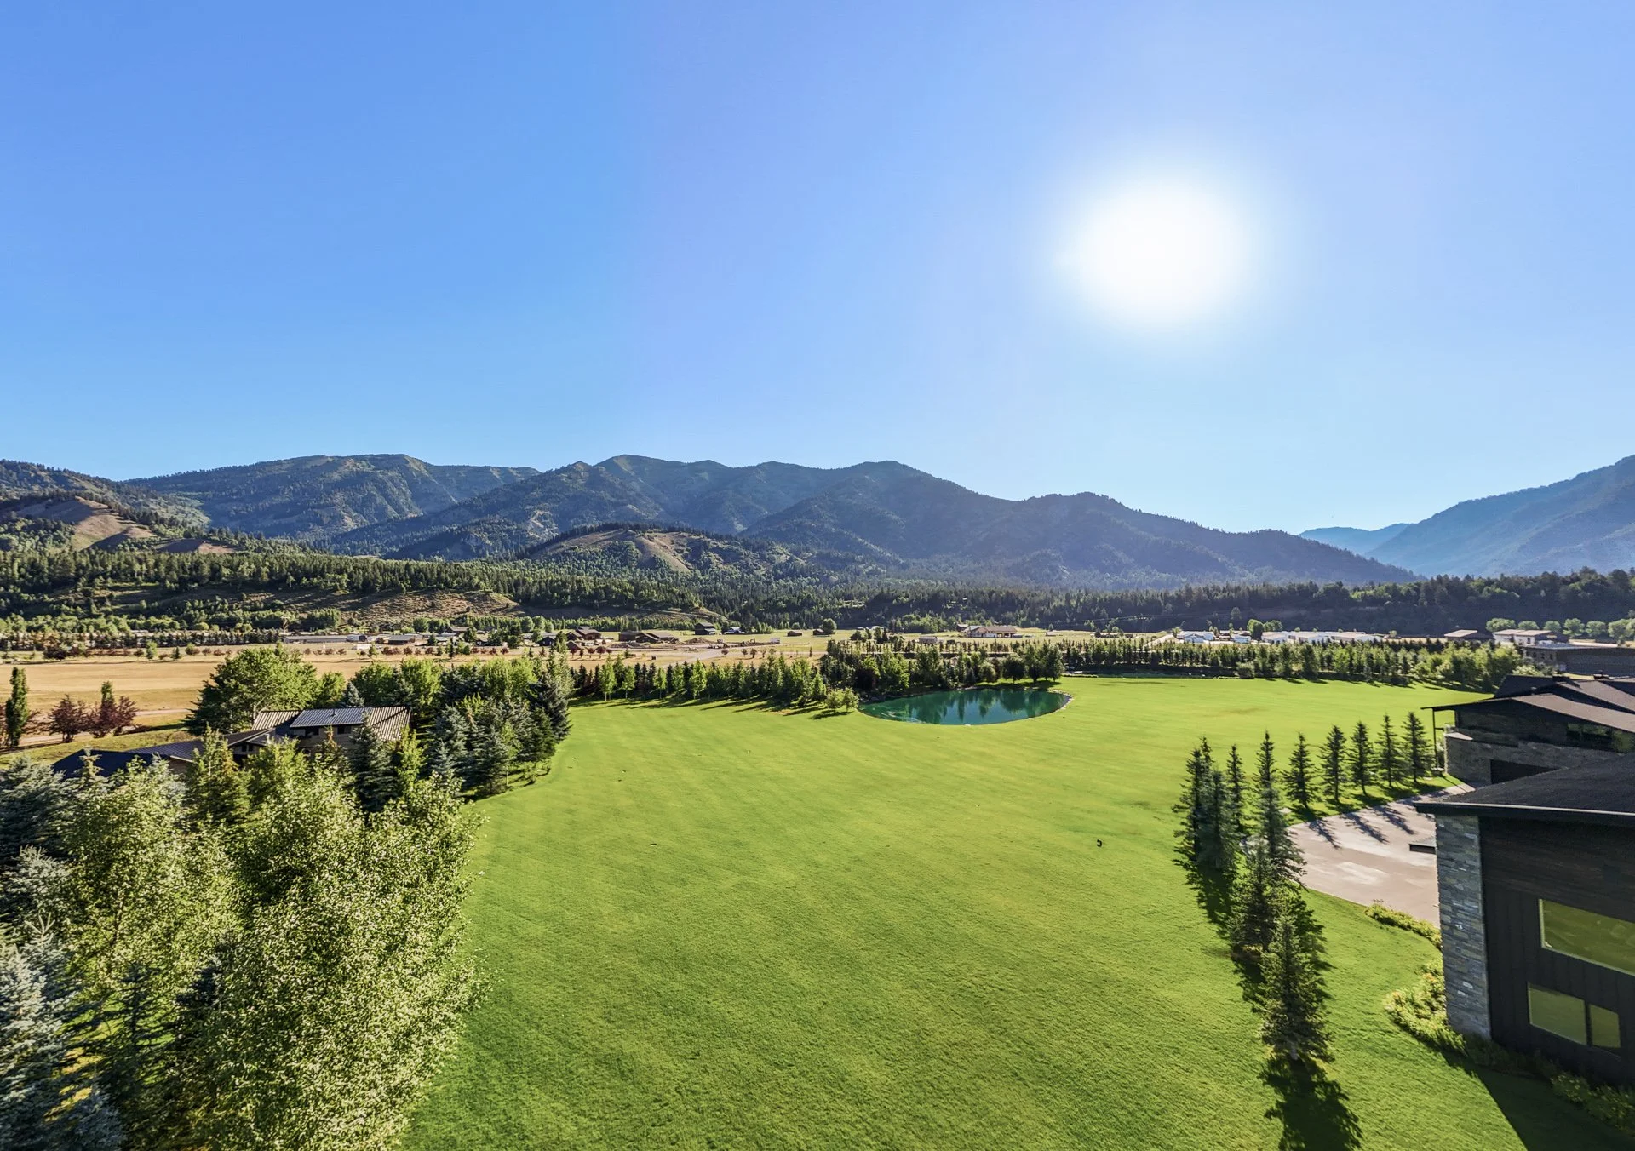
Grounds
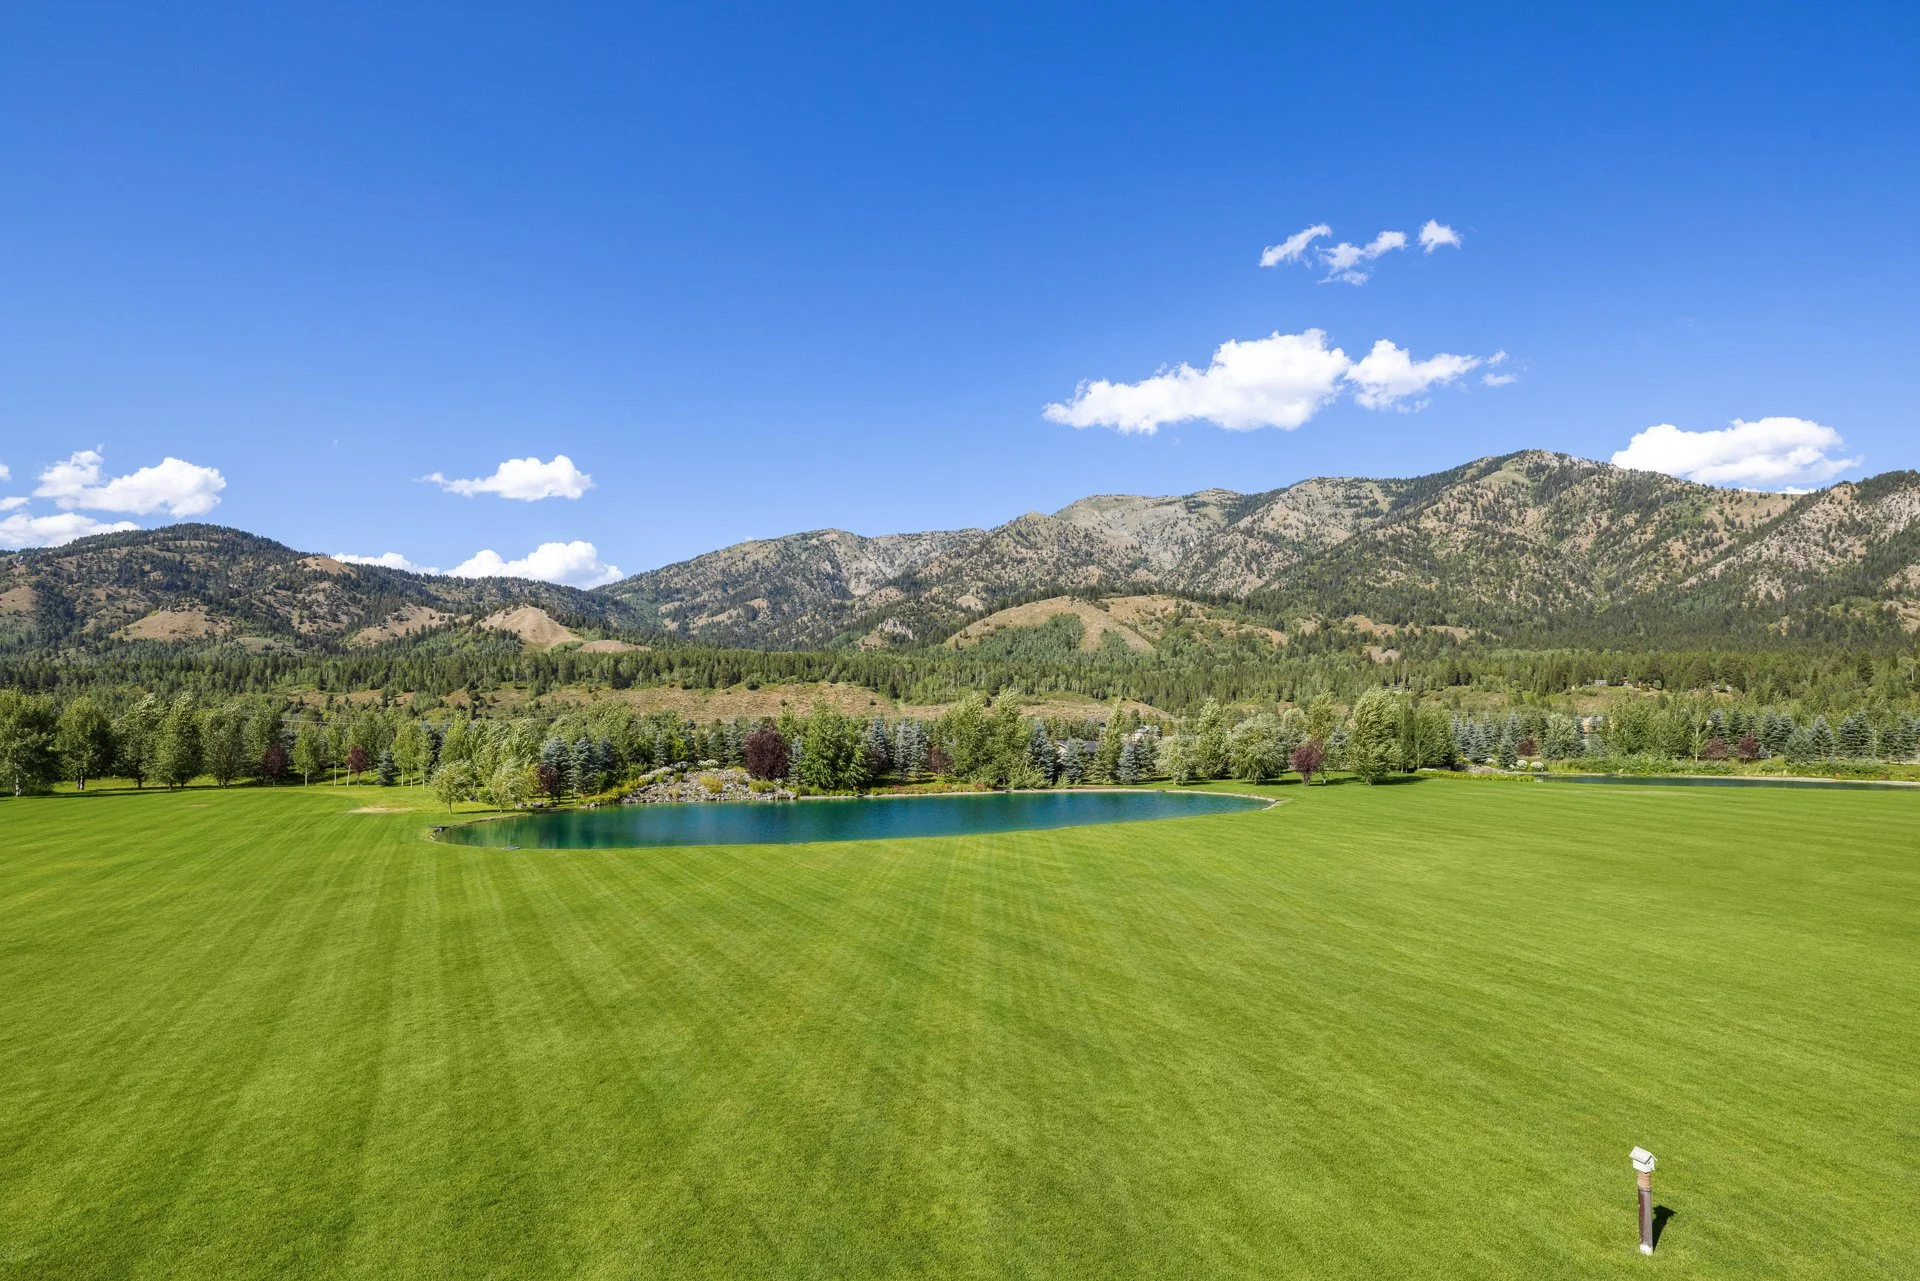
Grounds
Ground Floor Level
-
230 square feet
9'-6" ceiling height
The design provides privacy screening from main living areas while offering multiple entry/exit points and seamless connection to nearby powder room, mudroom and garage
Generous windows flank the entry door, providing natural light and views
Benjamin Moore richly painted dark gray walls | ceiling with white oak trim, casing, and floor
Staircase in white oak architectural millwork with clear glass railings. A hydraulic elevator whose glass and fabric-clad cabin interior provide mountain views as elevator ascends
Integrated smart home systems control: window blinds and shades, security keypad and cameras, and separately zoned climate controls with radiant floor heating
-
Living and Dining Room
700 Square Feet
19'-6" tall double-height dining area flanked by 9’-6 tall ceiling height in the living room and open kitchen.
White oak flooring, accent walls, and window and door casework,
Italian fabric upholstered wall panels
Stone fireplace hearth and mantle.
Integrated smart home systems control: window blinds and shades, security keypad and cameras, and separately zoned climate controls with radiant floor heating
88” dia. custom designed dining table by MOC Los Angeles that seats 10 comfortably
-
255 Square Feet
9'-6" ceiling height
Integrated home entertainment center
Custom designed built-in sectional sofa in Italian wool upholstery
White oak floor with inlayed premium wool | nylon blend stain-resistant carpet
Integrated smart home window blind and shade system and separately zoned climate controls with radiant floor heating
-
220 Square Feet
9'-6" ceiling height
This daily-use kitchen features top-of-the-line stainless steel Sub-Zero and Viking | Wolf appliances, Dekton countertops, and Heath ceramic tile backsplashes, complemented by built-in custom cabinetry, island (10’ wide x 4’ deep) seating 6 comfortably
Water filtration system iSpring Reverse Osmosis Filter System
-
50 Square Feet
9'-6" ceiling height
Wine storage/bar area
Built-in custom cabinetry and open shelving
-
270 Square Feet
9'-6" ceiling height
Top-of-the-line stainless steel Sub-Zero and Viking | Wolf appliances, Dekton countertops, and Heath ceramic tile backsplashes, complemented by built-in custom cabinetry.
Direct access to 80 Square Feet outdoor BBQ and grilling area
Staff dining area seats 4 comfortably
Water filtration system iSpring Reverse Osmosis Filter System
-
750 Square Feet
9'-6" ceiling height
First of three private ensuite bedrooms
280 Square Feet independent living room area with an integrated home entertainment center
20 Square Feet mini kitchen/dining/entertainment area with bar sink, refrigerator, and built-in custom cabinetry
205 Square Feet Bedroom
110 Square Feet Walk-in closet/dressing area with integrated full-height mirror and make up vanity
155 Square Feet bathroom featuring premium countertop materials, high-end plumbing fixtures, an independent water closet, separate shower and bathtub, double sinks
-
95 Square Feet
9'-6" ceiling height
Conveniently linked to a fully equipped staff bathroom.
Separate service entry from the closed kitchen and garage
-
1150 Square Feet
9'-6" ceiling height
Separate service entry into the house
Direct access to mudroom
GROUND FLOOR
second floor level
-
240 Square Feet
9'-6" ceiling height
Elevator Access
Common area overlooking the double-height living room/dining room space with panoramic views of the mountains
Conveniently located between the upstairs ensuite Bedrooms
-
1260 Square Feet
9'-6" ceiling height
240 Square Feet
Independent living room area with an integrated home entertainment center
215 Square Feet mini kitchen/dining/entertainment area with bar sink, refrigerator, and built-in custom cabinetry
370 Square Feet Bedroom gas-burning fireplace and large signature picture windows with mountain views.
165 Square Feet Walk-in closet/dressing area with integrated full-height mirror and make up vanity
225 Square Feet bathroom featuring premium countertop materials, high-end plumbing fixtures, an independent water closet, separate shower and bathtub, double sinks
45 Square Feet Guest Powder room
590 Square Feet covered outdoor terrace
Built-in planters, heaters, and fire pits
-
980 Square Feet
9'-6" ceiling height
350 Square Feet
Independent living room area with an integrated home entertainment center
280 Square Feet Bedroom gas-burning fireplace and large signature picture windows with mountain views.
150 Square Feet Walk-in closet/dressing area with integrated full-height mirror and make up vanity
200 Square Feet bathroom featuring premium countertop materials, high-end plumbing fixtures, an independent water closet, separate shower and bathtub, double sinks
SECOND FLOOR